

15345 Little Stone WayMilton, GA 30004
Due to the health concerns created by Coronavirus we are offering personal 1-1 online video walkthough tours where possible.
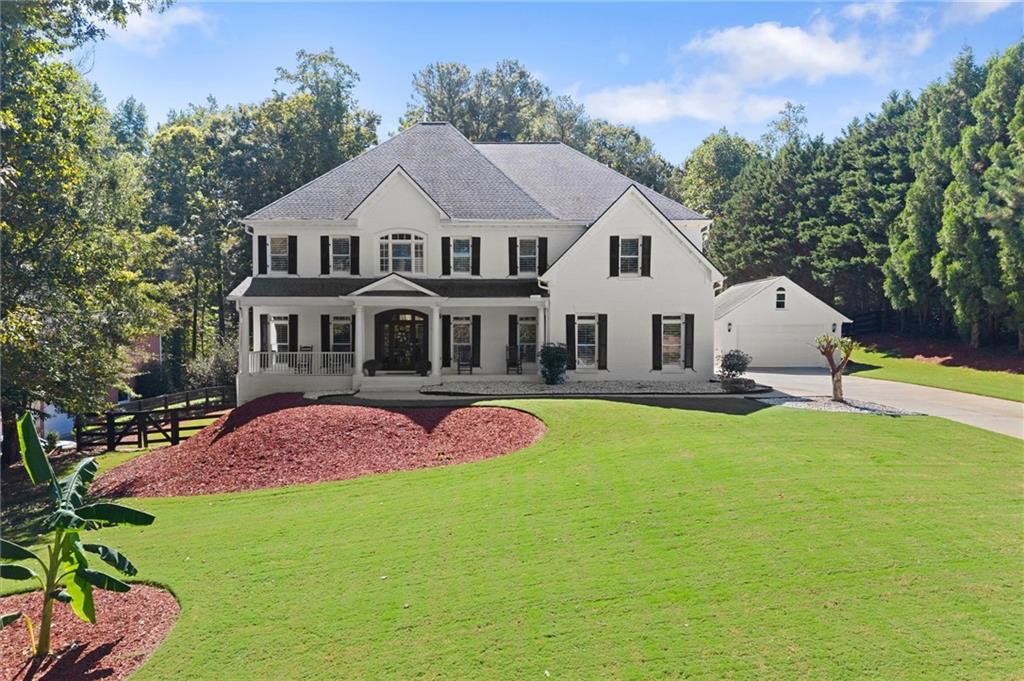
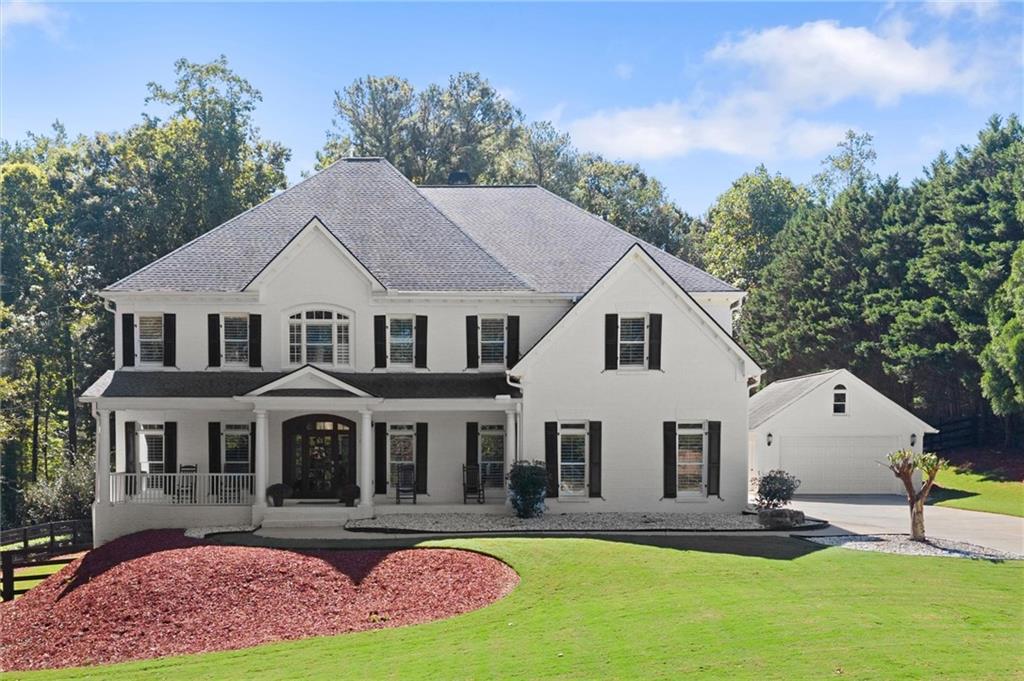
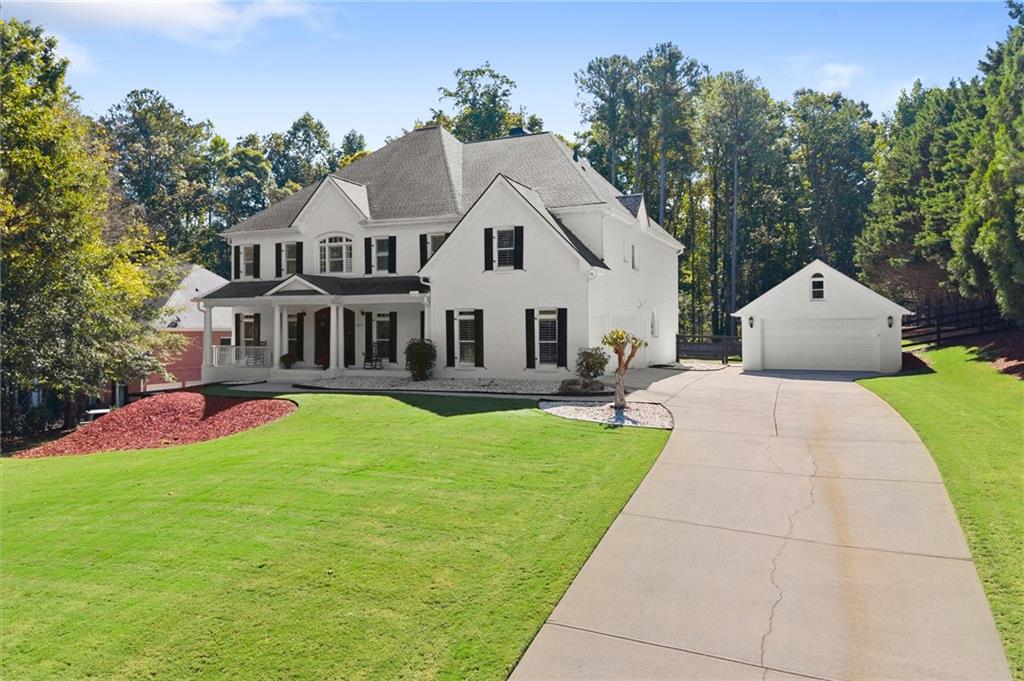
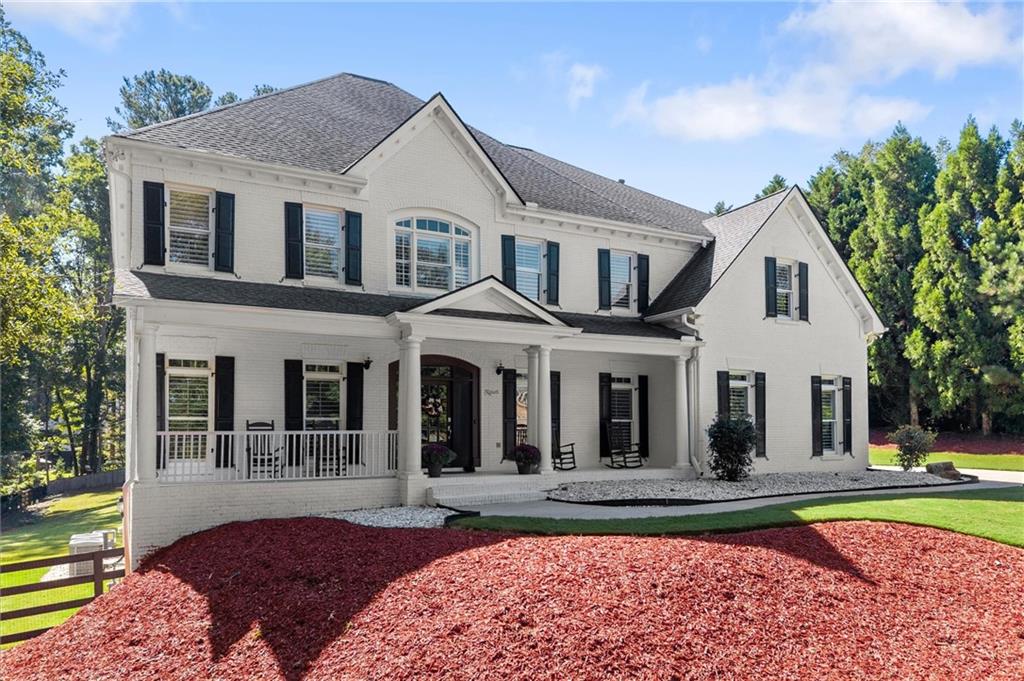
Fully Updated Milton Luxury Home with Two Primary Suites & Dream Backyard! Space, style, and exceptional attention to detail come together in this beautifully updated Milton home, featuring two primary suites and over $250,000 in improvements within the last three years. The owners have thoughtfully updated and cared for every inch of this property. The main and upper levels feature new flooring, fresh light-filled interior paint, and custom shutters throughout. The main level showcases 11+ foot ceilings, extensive trim and molding, coffered ceilings, and three fireplaces—in the family room, the kitchen keeping room, and the upstairs primary suite. The heart of the home is the true gourmet kitchen, featuring a Viking 48-inch range, an oversized island with a prep sink, farmhouse sink, pot filler, and abundant cabinetry, including a dedicated bar/coffee station with an ice maker. The main level also offers a private office and a second primary suite with a walk-in closet and a beautifully updated bath. Upstairs, the luxurious primary suite includes a spacious sitting room and an expansive walk-in closet with custom built-ins. Every additional upstairs bedroom features its own en-suite bath, walk-in closet, and custom built-ins. A generous bonus room with closets provides the perfect space for a children's playroom, homework area, or additional flex space. The finished terrace level extends the living space with a bar, family room, movie room, workout room, and full bath—ideal for entertaining, guests, or multigenerational living. Outside, this is the Milton backyard buyers dream about. The exterior has been freshly painted, and the property offers both a three-car attached garage, and a two-car detached garage. The enormous, fenced backyard features a covered patio, deck, and expansive grassy area. More than 50 trees were recently removed to create this exceptional outdoor space. Additional improvements and features include a whole-house water filtration system, HVAC systems with service agreements, and a recently inspected and cleaned septic system. Exceptional updates, incredible space, luxury finishes, and a backyard that is truly hard to find—this Milton home is ready to impress.
| a week ago | Status changed to Active | |
| a week ago | Listing updated with changes from the MLS® | |
| a week ago | Listing first seen on site |
Listings identified with the FMLS IDX logo come from FMLS and are held by brokerage firms other than the owner of this website and the listing brokerage is identified in any listing details. Information is deemed reliable but is not guaranteed. If you believe any FMLS listing contains material that infringes your copyrighted work, please click here to review our DMCA policy and learn how to submit a takedown request.

© 2017-2026 First Multiple Listing Service, Inc.
Did you know? You can invite friends and family to your search. They can join your search, rate and discuss listings with you.