Save
Ask
Tour
Hide
Share
$659,900
New Listing

168 Bear Way
Hoschton, GA 30548

For Sale|Single Family Residence|Active
2
Beds
2
Total Baths
2
Full Baths
2,216
SqFt
$298
/SqFt
2024
Built
Subdivision:
Cresswind At Twin Lakes
County:
Jackson
Listing Courtesy Of: CHRISTINE MOODY of Real Broker, LLC Broker: 770-656-4407 Prefer Ph#:[email protected]

Due to the health concerns created by Coronavirus we are offering personal 1-1 online video walkthough tours where possible.
Call Now: 1-404-328-7520
Is this the listing for you? We can help make it yours.
1-404-328-7520
168 Bear Way168 Bear Way168 Bear Way168 Bear Way
Save
Ask
Tour
Hide
Share

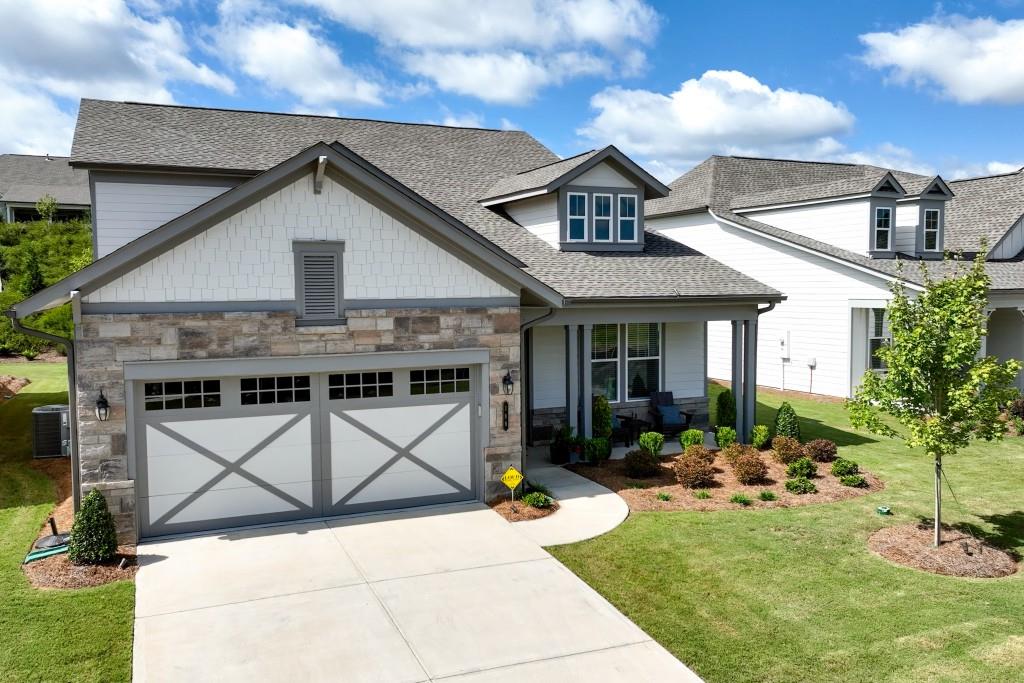
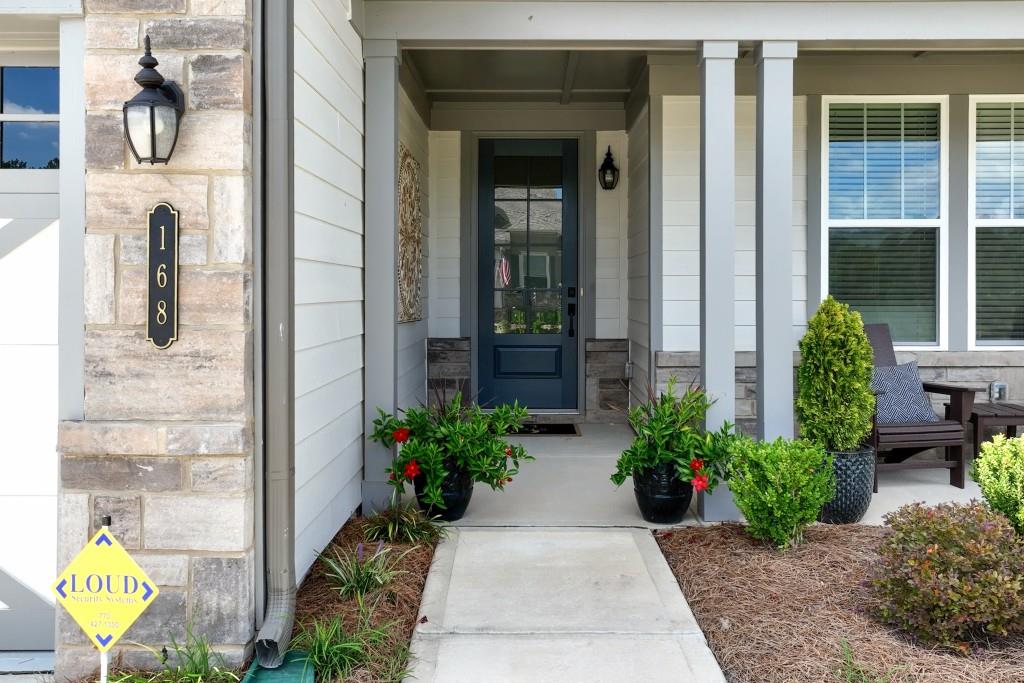
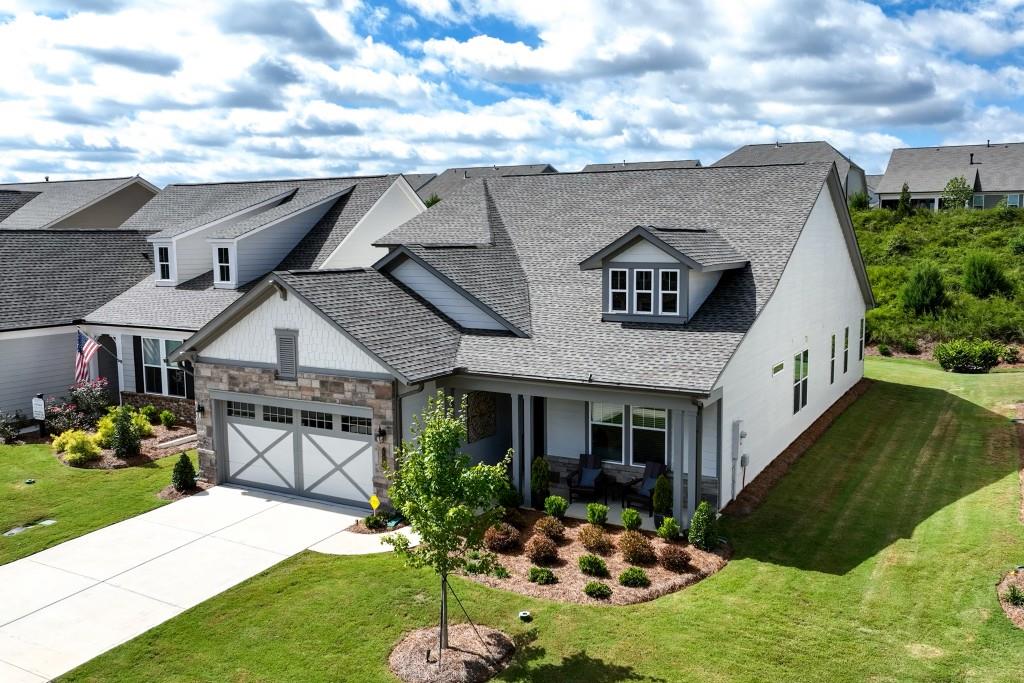
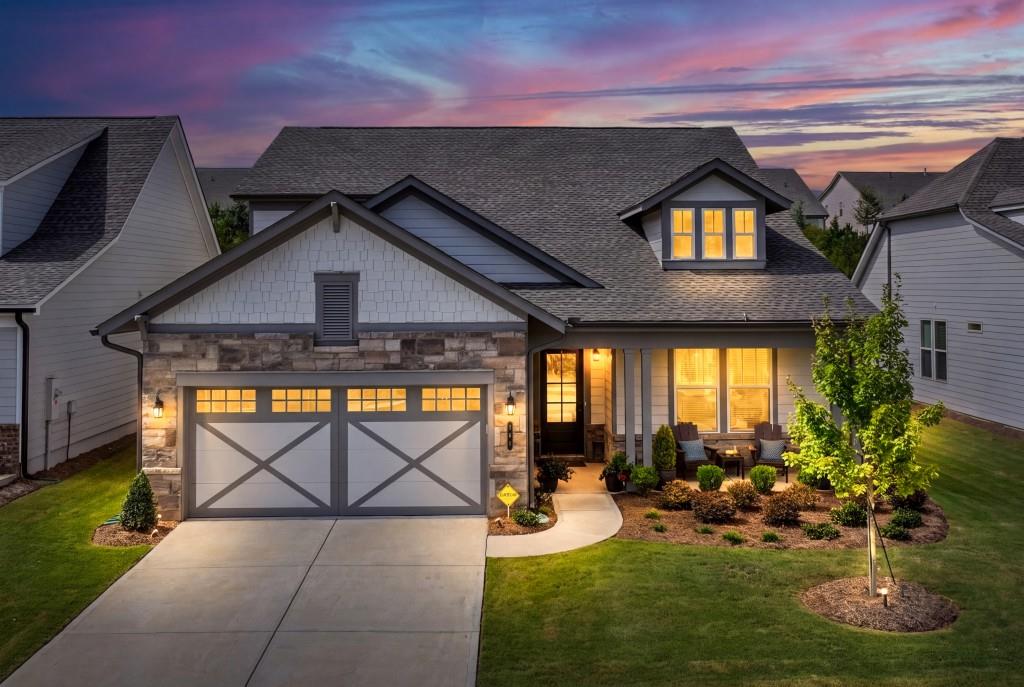
Cresswind Georgia at Twin Lakes, Hoschton's premier 55+ Community - This sought-after Fir model shows like a model home! Offering 2 bedrooms and 2 baths, it is loaded with upgrades and thoughtful improvements, with no carpet throughout.The gourmet kitchen features upgraded appliances, cabinets and countertops, plus an oversized walk-in pantry. Relax by the fireplace, work or unwind in the oversized den, or enjoy the southeast exposure in the oversized, glass-enclosed sunroom. A cozy front porch and separate grilling patio provide even more places to gather. The unfinished bonus room is stubbed for a bathroom and offers the potential for a third bedroom and third bath. An extended garage adds welcome space. Priced below value for a quick sale, this beautifully maintained home is ready to impress! Cresswind Georgia at Twin Lakes offers an unmatched resort-style lifestyle with a resident-exclusive clubhouse, indoor and outdoor pools, fitness facilities, sports courts, social clubs, and an exciting calendar of activities coordinated by an on-site Lifestyle Director. Conveniently located near Braselton and within easy reach of Atlanta, Athens, Lake Lanier, and the Blue Ridge Mountains, this remarkable home offers the perfect combination of luxury, comfort, and active-adult living.

Save
Ask
Tour
Hide
Share
Listing Snapshot
Price 
$659,900
Days On Site 
0 Days
Bedrooms 
2
Inside Area (SqFt) 
2,216 sqft
Total Baths 
2
Full Baths 
2
Partial Baths 
N/A
Lot Size 
0.17 Acres
Year Built 
2024
MLS® Number 
7845921
Status 
Active
Property Tax 
$7,437
HOA/Condo/Coop Fees 
$310 monthly
Sq Ft Source 
Public Records
Friends & Family
Recent Activity
8 hours agoListing first seen on site
8 hours agoListing updated with changes from the MLS®
General Features
Acres 
0.17
Attached Garage 
Yes
Foundation 
Concrete Perimeter
Garage 
Yes
Garage Spaces 
2
Land Lease 
No
Levels 
One
Parking 
AttachedDrivewayGarageGarage Door OpenerGarage Faces FrontKitchen Level
Property Sub Type 
Single Family Residence
Security 
Security SystemSecurity GateSecurity System OwnedSmoke Detector(s)
Sewer 
Public Sewer
SqFt Above 
2216
SqFt Total 
2216
Style 
CraftsmanRanch
Utilities 
Cable AvailableElectricity AvailableNatural Gas AvailablePhone AvailableSewer AvailableUnderground UtilitiesWater Available
Water Source 
Public
Interior Features
Appliances 
DishwasherDisposalDouble OvenGas CooktopGas Water HeaterMicrowaveTankless Water Heater
Basement 
None
Cooling 
Ceiling Fan(s)Central Air
Fireplace 
Yes
Fireplace Features 
Family RoomGas Log
Fireplaces 
1
Flooring 
Other
Heating 
Forced AirNatural Gas
Interior 
Breakfast BarEat-in KitchenPantryKitchen IslandEntrance FoyerHigh Speed InternetTray Ceiling(s)Walk-In Closet(s)Master Downstairs
Laundry Features 
Laundry RoomMain Level
Main Level Bedrooms 
2
Window Features 
Insulated Windows
Save
Ask
Tour
Hide
Share
Exterior Features
Construction Details 
Cement SidingHardiPlank TypeStone
Exterior 
None
Fencing 
None
Frontage 
0
Lot Features 
Back YardFront YardLandscapedLevelPrivate
Other Structures 
None
Patio And Porch 
CoveredFront PorchGlass EnclosedPatioRear Porch
Pool Features 
None
Road Frontage 
Private Road
Roof 
CompositionShingle
Spa Features 
None
View 
Other
Waterfront Features 
None
Waterview 
Other
Windows/Doors 
Insulated Windows
Community Features
Association Fee 
$310.0
Association Fee Frequency 
Monthly
Additional Association Fee Frequency 
Monthly
Community Features 
ClubhouseFishingFitness CenterGatedParkPoolSidewalksStreet Lights
Senior Community 
Yes
Horse Property 
None
Financing Terms Available 
CashConventionalFHAUSDA LoanVA Loan
Roads 
Paved
Schools
School District
Unknown
Elementary School
West Jackson
Middle School
West Jackson
High School
Jackson County
Listing Courtesy Of: CHRISTINE MOODY of Real Broker, LLC Broker: 770-656-4407 Prefer Ph#:[email protected]

Listings identified with the FMLS IDX logo come from FMLS and are held by brokerage firms other than the owner of this website and the listing brokerage is identified in any listing details. Information is deemed reliable but is not guaranteed. If you believe any FMLS listing contains material that infringes your copyrighted work, please click here to review our DMCA policy and learn how to submit a takedown request.



© 2017-2026 First Multiple Listing Service, Inc.

Neighborhood & Commute
Source: Walkscore
Save
Ask
Tour
Hide
Share