Save
Ask
Tour
Hide
Share
$540,000
New Listing

537 Delphinium Way NW
Acworth, GA 30102

For Sale|Single Family Residence|Active
4
Beds
3
Total Baths
2
Full Baths
1
Partial Bath
3,402
SqFt
$159
/SqFt
1990
Built
Subdivision:
Chestnut Hill
County:
Cobb
Listing Courtesy Of: Dawn Hood of Keller Williams Realty Northwest, LLC. Broker: 770-607-7400 Prefer Ph#:[email protected]

Due to the health concerns created by Coronavirus we are offering personal 1-1 online video walkthough tours where possible.
Call Now: 1-404-328-7520
Is this the listing for you? We can help make it yours.
1-404-328-7520
537 Delphinium Way NW537 Delphinium Way NW537 Delphinium Way NW537 Delphinium Way NW
Save
Ask
Tour
Hide
Share

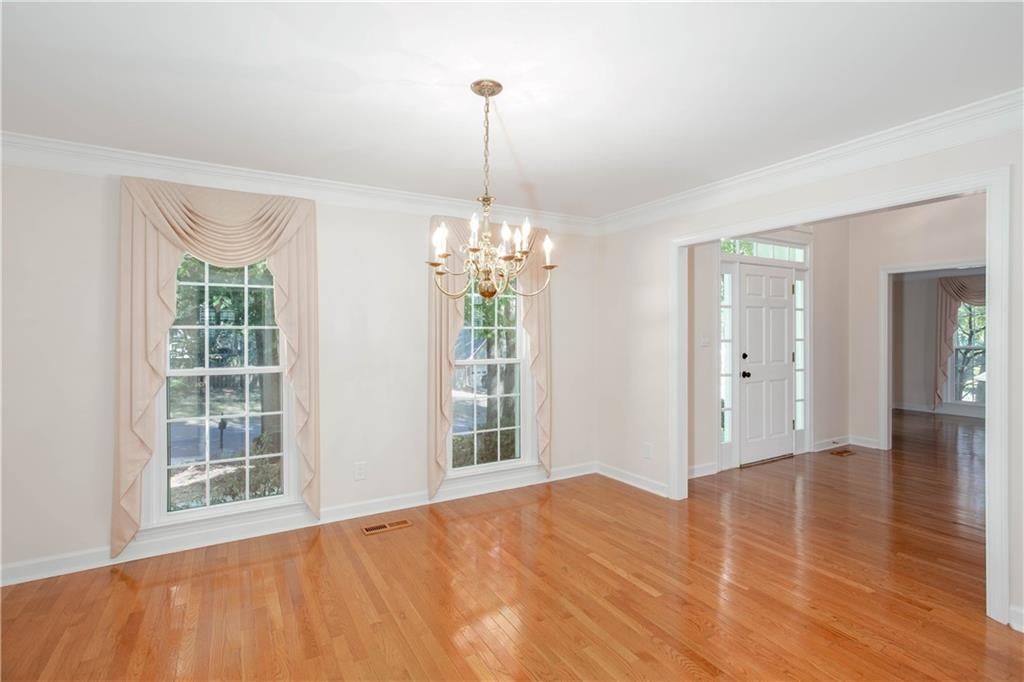
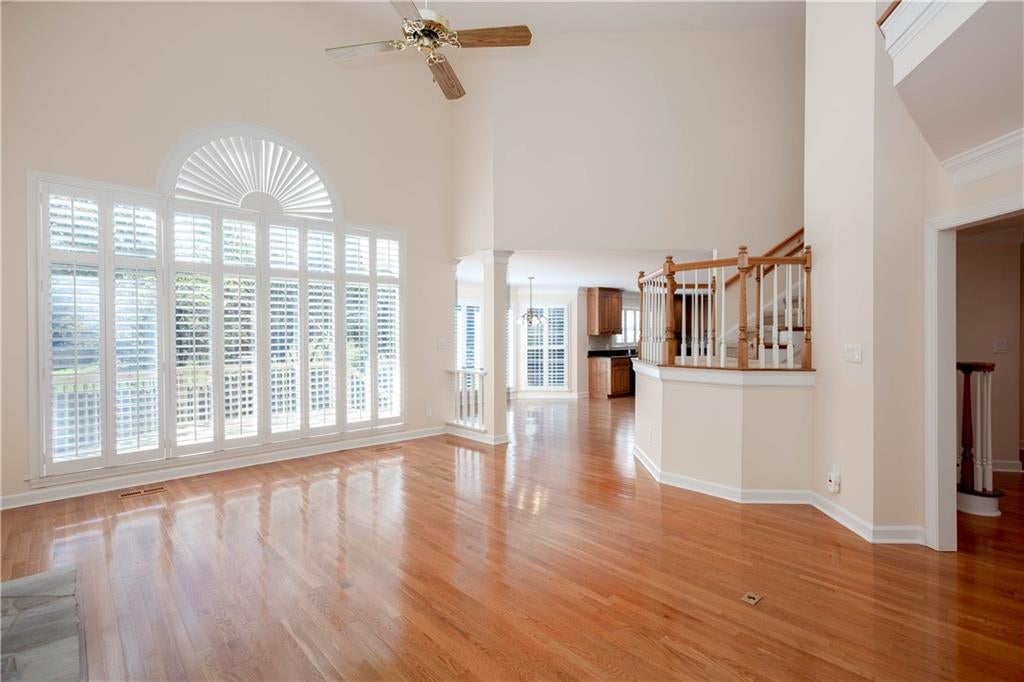
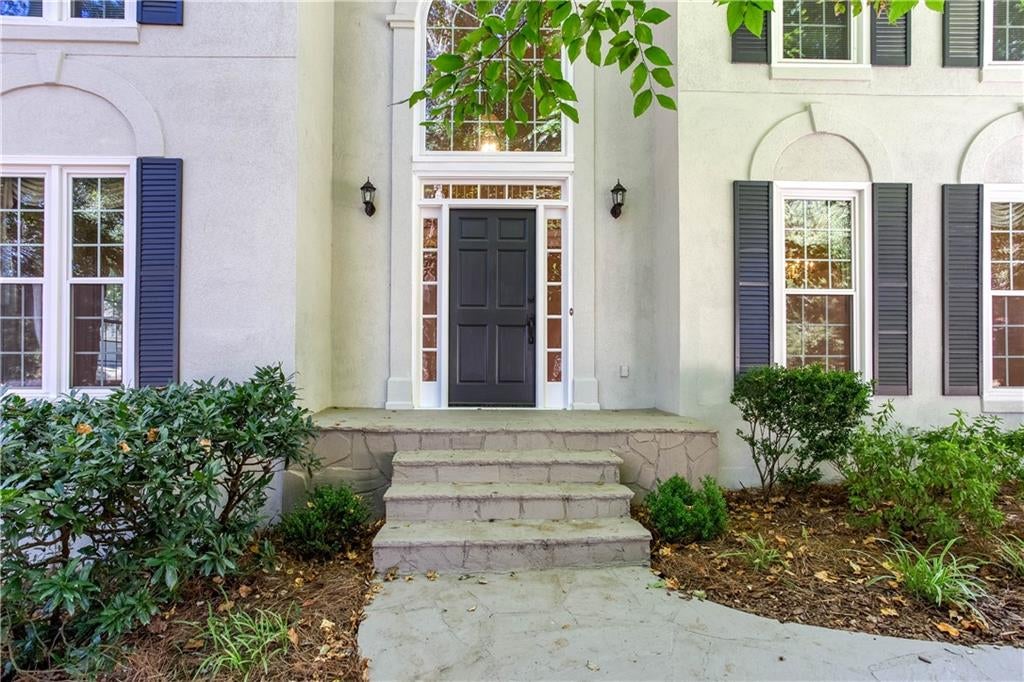
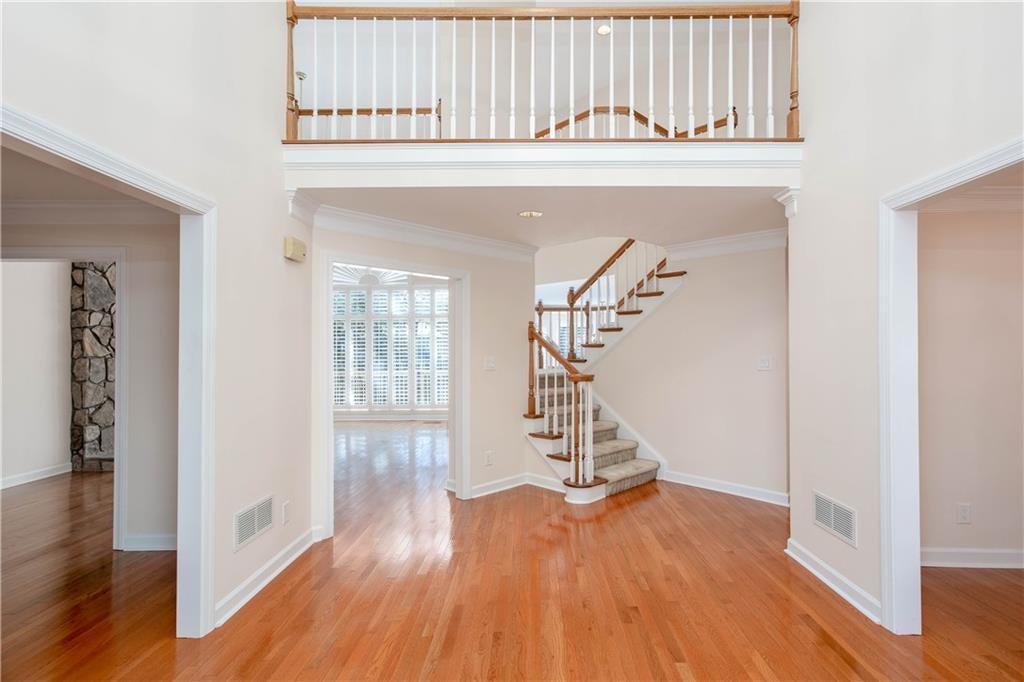
She's spacious, inviting and ready to welcome a new family! Loads of space and beautifully airy and open with gorgeous natural light flowing through the plantation shutters. The 2-story foyer instantly makes you realize how open and spacious this home is. Featuring 4 bedrooms, 2-1/2 baths, the main floor features a huge kitchen to inspire your inner chef, hardwoods throughout the main floor, dining room, flex room, and an over-sized family room plus a large laundry room and powder room. Upstairs you will find the owner's suite with his and hers closets and so much space in the en-suite bathroom. Three more bedrooms share a large full bath. The unfinished basement is ready for your custom design to fit your family's needs. Brand new exterior paint, brand new deck off the kitchen and a fully fenced back yard for outdoor entertaining and play. Delphinium Way is a quiet street on two cul-de-sacs. The resort style amenities offer so many opportunities for getting plugged in to the community. Take advantage of the walking trails, a small lake for fishing and non-motorized boating, Jr-Olympic sized swimming pool, 8 tennis courts (also offering pickleball) and a fenced playground for the littles. Chestnut Hill is a very family-oriented community with many activities and events throughout the year. Desirable school district of Chalker/Palmer/Kell. Sellers are offering a one-year Ultimate home warranty at closing.

Save
Ask
Tour
Hide
Share
Listing Snapshot
Price 
$540,000
Days On Site 
0 Days
Bedrooms 
4
Inside Area (SqFt) 
3,402 sqft
Total Baths 
3
Full Baths 
2
Partial Baths 
1
Lot Size 
0.2481 Acres
Year Built 
1990
MLS® Number 
7845927
Status 
Active
Property Tax 
$1,201
HOA/Condo/Coop Fees 
$56.25 monthly
Sq Ft Source 
Public Records
Friends & Family
Recent Activity
8 hours agoListing first seen on site
8 hours agoListing updated with changes from the MLS®
General Features
Acres 
0.2481
Attached Garage 
Yes
Foundation 
Concrete Perimeter
Garage 
Yes
Garage Spaces 
2
Home Warranty 
Yes
Land Lease 
No
Levels 
Three Or More
Parking 
AttachedDrivewayGarageGarage Door OpenerGarage Faces FrontKitchen Level
Parking Spaces 
6
Property Sub Type 
Single Family Residence
Security 
Security SystemCarbon Monoxide Detector(s)Security System OwnedSmoke Detector(s)
Sewer 
Public Sewer
SqFt Above 
3402
SqFt Total 
3402
Style 
Traditional
Utilities 
Cable AvailableElectricity AvailableNatural Gas AvailablePhone AvailableSewer AvailableUnderground UtilitiesWater Available
Water Source 
Public
Interior Features
Appliances 
DishwasherDisposalElectric CooktopElectric OvenMicrowaveRefrigeratorTankless Water Heater
Basement 
DaylightExterior EntryFullInterior EntryUnfinished
Cooling 
Ceiling Fan(s)Central AirZoned
Electric 
220 Volts in Garage
Fireplace 
Yes
Fireplace Features 
Family RoomGas Starter
Fireplaces 
1
Flooring 
CarpetHardwoodTile
Heating 
CentralForced AirNatural GasZoned
Interior 
Breakfast BarEat-in KitchenPantryKitchen IslandCrown MoldingDouble VanityHigh Speed InternetHis and Hers ClosetsTray Ceiling(s)Vaulted Ceiling(s)Walk-In Closet(s)
Laundry Features 
Electric Dryer HookupLaundry RoomMain Level
Window Features 
Double Pane WindowsPlantation Shutters
Save
Ask
Tour
Hide
Share
Exterior Features
Construction Details 
Cement SidingConcrete
Exterior 
LightingOther
Fencing 
Back YardFencedPrivacy
Lot Features 
Back YardFront YardLandscaped
Other Structures 
None
Patio And Porch 
DeckFront Porch
Pool Features 
None
Road Frontage 
Private Road
Roof 
Composition
Spa Features 
None
View 
Neighborhood
Waterfront Features 
None
Waterview 
Neighborhood
Windows/Doors 
Double Pane WindowsPlantation Shutters
Community Features
Association Fee 
$675.0
Association Fee Frequency 
Annually
Community Features 
ClubhouseCurbsFishingLakePlaygroundPoolStreet LightsTennis Court(s)
Horse Property 
None
Roads 
Asphalt
Schools
School District
Unknown
Elementary School
Chalker
Middle School
Palmer
High School
Kell
Listing Courtesy Of: Dawn Hood of Keller Williams Realty Northwest, LLC. Broker: 770-607-7400 Prefer Ph#:[email protected]

Listings identified with the FMLS IDX logo come from FMLS and are held by brokerage firms other than the owner of this website and the listing brokerage is identified in any listing details. Information is deemed reliable but is not guaranteed. If you believe any FMLS listing contains material that infringes your copyrighted work, please click here to review our DMCA policy and learn how to submit a takedown request.



© 2017-2026 First Multiple Listing Service, Inc.

Neighborhood & Commute
Source: Walkscore
Save
Ask
Tour
Hide
Share