

3931 The BatteryDuluth, GA 30096
Due to the health concerns created by Coronavirus we are offering personal 1-1 online video walkthough tours where possible.
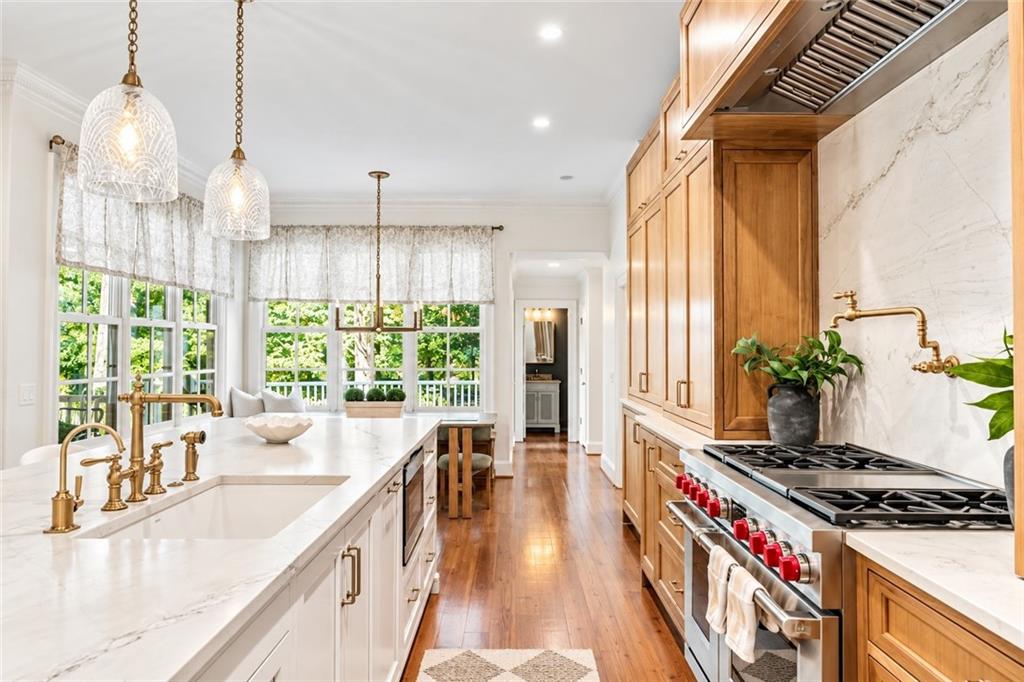
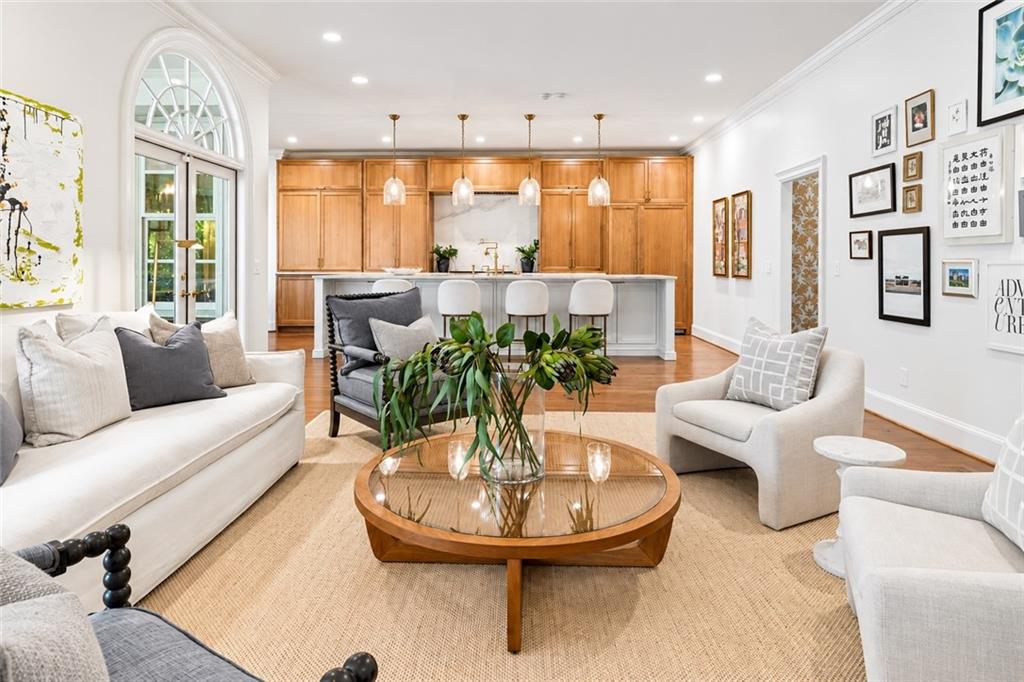
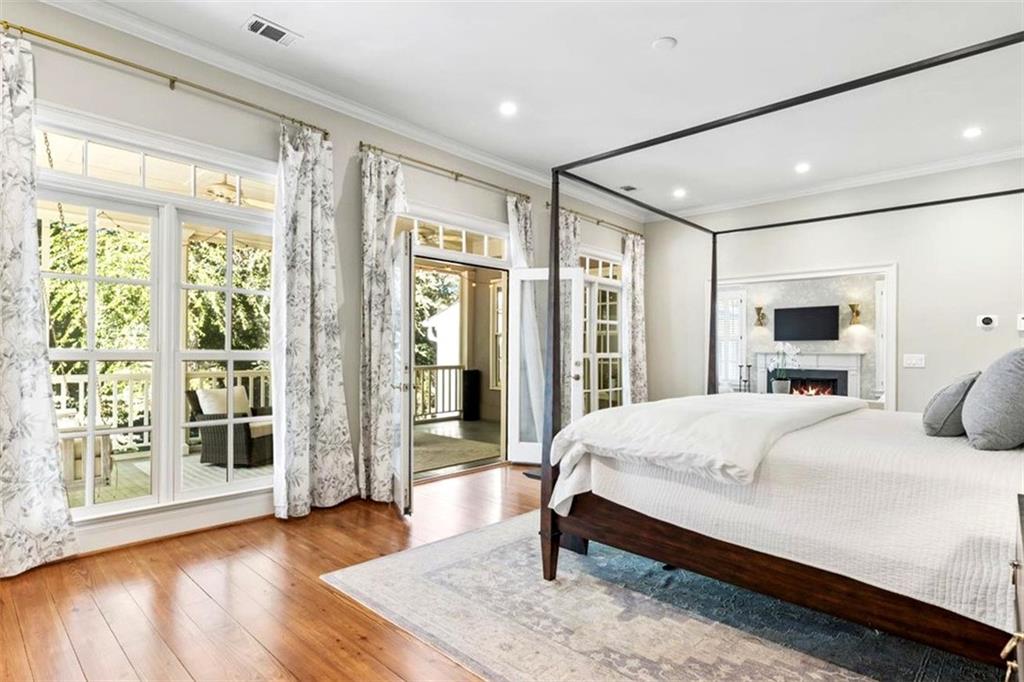
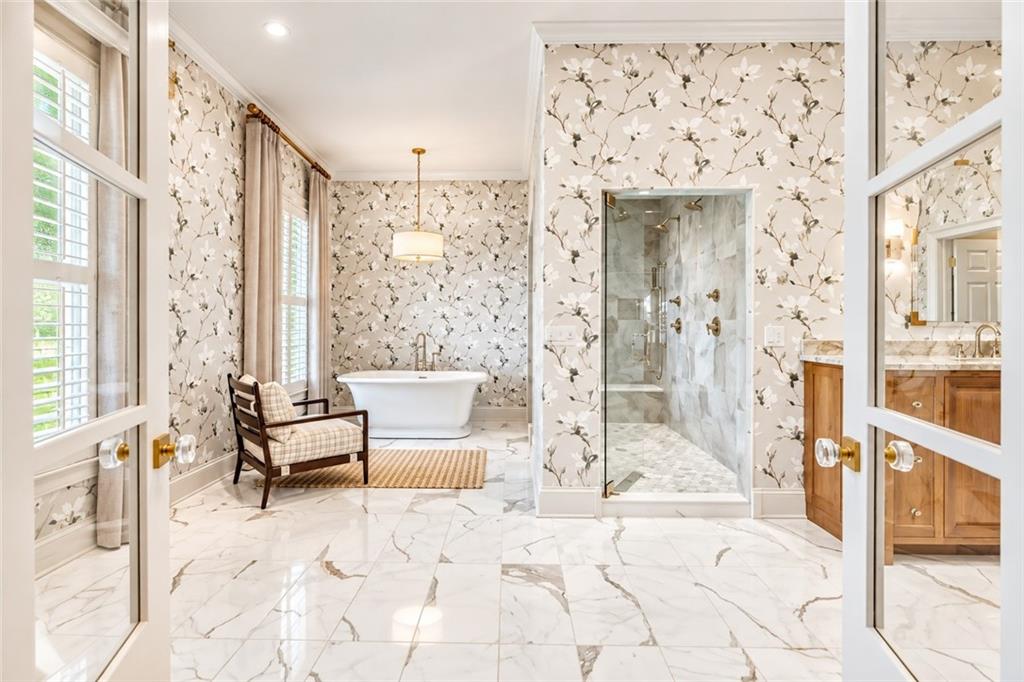
Historic Charleston–inspired architecture and timeless Southern charm meet an exceptional designer renovation at 3931 The Battery, a Chattahoochee riverfront retreat in Sweet Bottom Plantation. An elevator connects all three levels, bringing everyday convenience to beautifully reimagined interiors with premium finishes. Three spacious piazzas and two screened porches invite you to relax and take in the serene river setting, while refinished heart pine floors and five fireplaces lend warmth and character throughout. This distinctive home is set within a community offering 24-hour guarded access. The professionally redesigned kitchen showcases leathered quartz countertops, custom cabinetry, and appliances concealed behind matching cabinet panels for a seamless look. An eight-burner Wolf range with a pot filler anchors the space, complemented by Sub-Zero refrigeration, a pellet ice maker, and a generous walk-in pantry with an additional refrigerator. A fireplace adds ambiance to the banquet-sized dining room, while a breakfast room, full bar, and office provide inviting spaces for gathering and everyday living on the main level - an entertainer's dream! The fireside family room opens to a screened porch and deck, with landscaped gardens and a gas fire pit extending the entertaining spaces outdoors along the river. On the second level, the expansive primary suite is a private sanctuary, complete with a fireside sitting room and its own screened porch overlooking the river. Thoughtfully reconfigured to create an enlarged spa-inspired bath, the suite features an oversized frameless shower, a Kallista soaking tub, leathered quartz countertops, designer faucets, heated floors, and custom cabinetry with concealed electrical outlets. Beautiful tilework and carefully considered details reflect the quality of the renovation. Dual custom closets offer exceptional organization, with laundry hookups in one closet providing added convenience alongside the separate full laundry room. Two additional bedrooms share a Jack-and-Jill bath, while a media/bonus room and another full bath complete the second level. The third level offers two additional bedrooms, each with an en suite bath, plus a flexible room ideal for an office or additional living space. A cedar closet and over 200 sq ft of finished storage space bring more function to the design of this home. Extensive improvements include beautifully renovated bathrooms, updated lighting, fresh interior paint, and professionally refinished heart pine floors. A rebuilt driveway with expanded parking, a tankless water heater, and multiple replaced HVAC systems with Google Nest thermostats round out the updates. Enduring architectural charm, exceptional finishes, and thoughtful modern conveniences make this riverfront home ready to enjoy from the moment you move in. Inspired by the architecture of Charleston, Savannah, and New Orleans, Sweet Bottom Plantation offers gas-lit streets, community gathering areas with gazebos and fountains, a recently renovated clubhouse, pool, tennis and pickleball, playground, and river access. Seasonal neighborhood celebrations add to the community’s appeal. Enjoy convenient access to the brand new Medley Johns Creek, The Forum, downtown Duluth, downtown Norcross, shopping, dining, parks, and Atlanta Athletic Club.
| 5 days ago | Status changed to Active | |
| 5 days ago | Listing updated with changes from the MLS® | |
| 7 days ago | Listing first seen on site |
Listings identified with the FMLS IDX logo come from FMLS and are held by brokerage firms other than the owner of this website and the listing brokerage is identified in any listing details. Information is deemed reliable but is not guaranteed. If you believe any FMLS listing contains material that infringes your copyrighted work, please click here to review our DMCA policy and learn how to submit a takedown request.

© 2017-2026 First Multiple Listing Service, Inc.
Did you know? You can invite friends and family to your search. They can join your search, rate and discuss listings with you.