

480 S Howard Street SEAtlanta, GA 30317
Due to the health concerns created by Coronavirus we are offering personal 1-1 online video walkthough tours where possible.
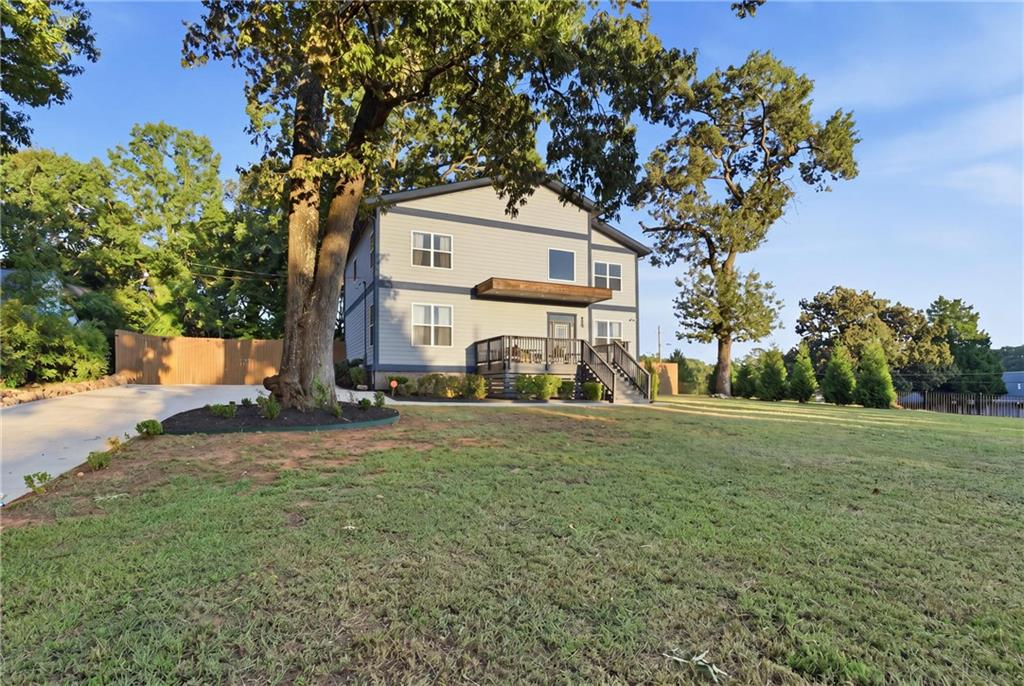
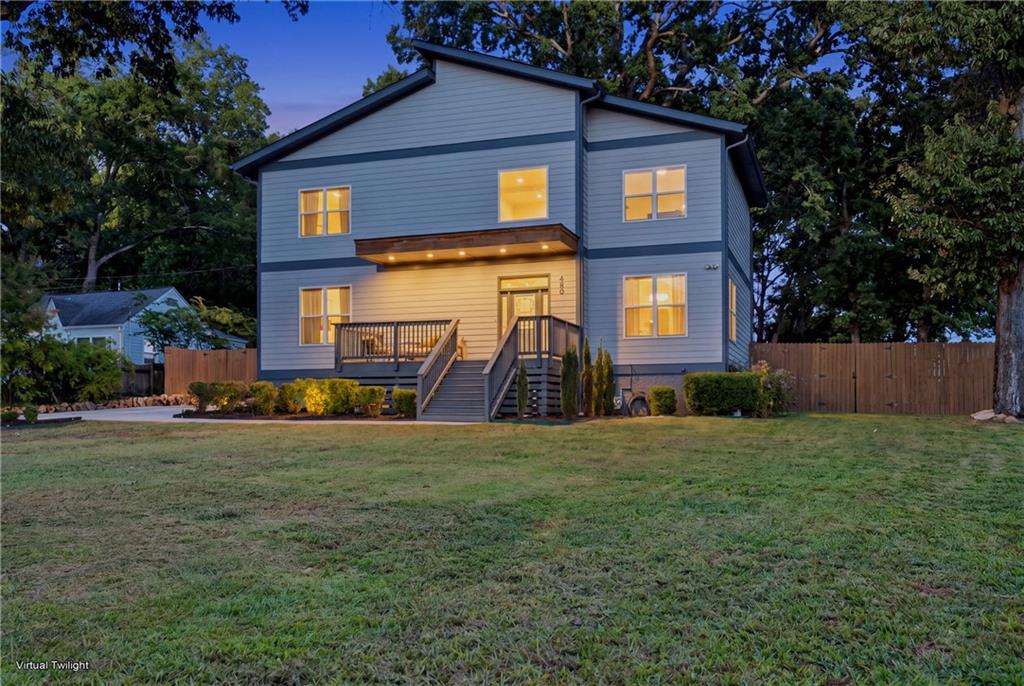
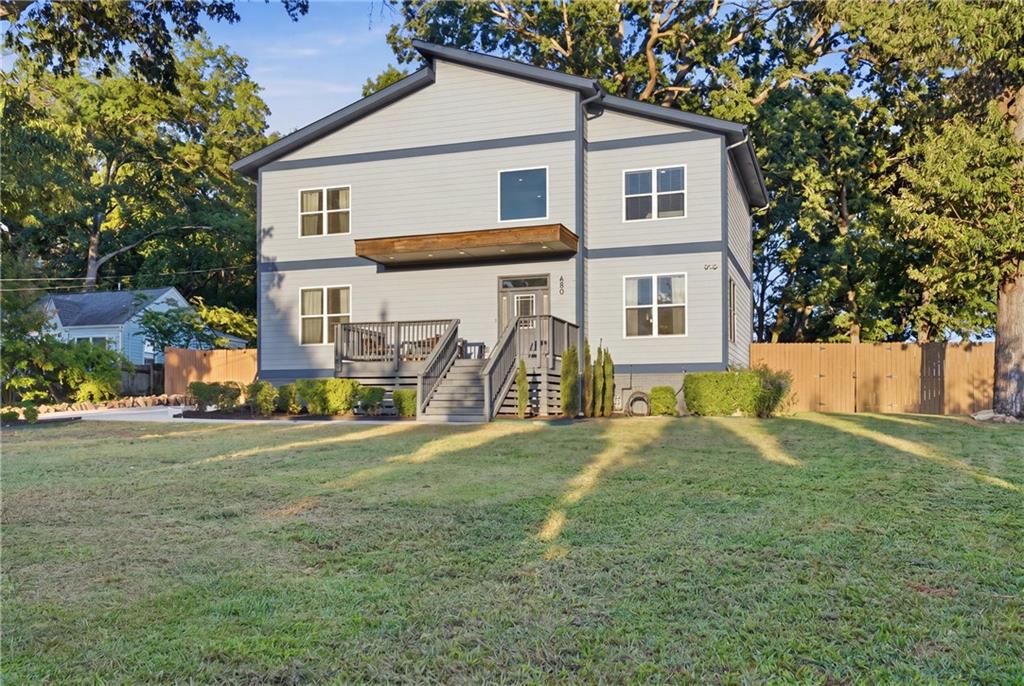
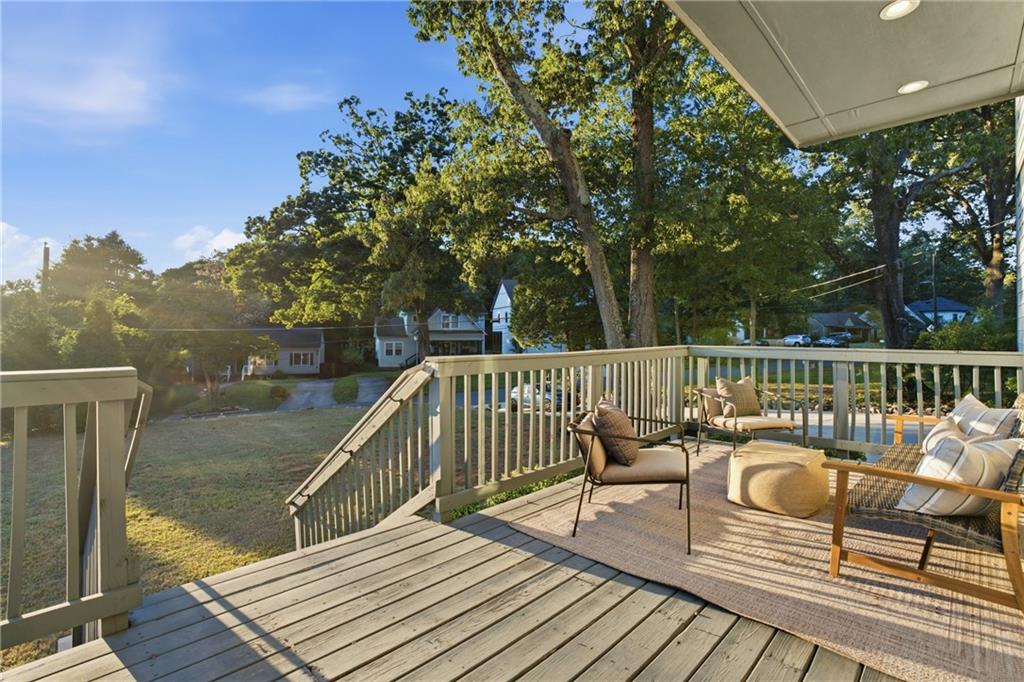
Welcome to Parkview - the best Atlanta neighborhood you've never heard of! Don't worry, your friends haven't heard of it either, and that's sort of the point. You love the city. You just don't love circling the block for parking or sharing a wall with someone who took up the drums during the pandemic. Parkview sits between Kirkwood, East Lake, and East Atlanta, and the neighbors here actually know your name. There's a civic club, a neighborhood community garden down the street at DeKalb Memorial Park, and the annual Fall Frolic, with local artists, a DJ, and a pie competition taken very seriously. Not a people person? Wave from the porch! Nobody's taking attendance. In Parkview, you can live the life you want. Saturdays start with coffee on the back porch, looking out over your 0.6 acres. There's room for a garden, a fire pit, and dog zoomies. Walk to Kirkwood for brunch with friends, or drive five minutes to East Lake Golf Club. Back home, tell the lights to dim. They listen with no arguments. Built in 2020, this home has no mystery wiring and no "charming quirks." Step inside and the two-story entry pours sunlight down from windows set high above, giving your fiddle-leaf fig the glow-up it's been begging for. Finally, a home where your plants thrive instead of just surviving. The open main level means whoever's cooking isn't exiled, and a glass-railed staircase leads up. Upstairs, the oversized primary suite has a sitting area (finally, a chair that isn't holding laundry), a walk-in closet, and a spa bath with a jetted soaking tub and frameless glass shower. Your bath bombs have been waiting for this. A hardwired security system is built in, and the driveway fits eight cars, so nobody parks on the lawn. Come see it before someone else does! Lender credit up to $5,000 available to qualified buyers financing with Lee LaRochelle, Clarity Mortgage powered by Coast2Coast Mortgage (NMLS #2269601). Credit may be applied toward eligible closing costs and prepaids, subject to loan program and contribution limits. No cash value. Terms subject to change. Not a commitment to lend. Equal Housing Opportunity.
| an hour ago | Listing first seen on site | |
| an hour ago | Listing updated with changes from the MLS® |
Listings identified with the FMLS IDX logo come from FMLS and are held by brokerage firms other than the owner of this website and the listing brokerage is identified in any listing details. Information is deemed reliable but is not guaranteed. If you believe any FMLS listing contains material that infringes your copyrighted work, please click here to review our DMCA policy and learn how to submit a takedown request.

© 2017-2026 First Multiple Listing Service, Inc.