Save
Ask
Tour
Hide
Share
$1,117,500
5 Days On Site

318 Sandy Springs Circle 270
Sandy Springs, GA 30328

For Sale|Condominium|Active
2
Beds
2
Total Baths
2
Full Baths
1,496
SqFt
$747
/SqFt
2026
Built
Subdivision:
VIO
County:
Fulton
Listing Courtesy Of: Matthew Doyle of Compass Broker: 404-668-6621 Prefer Ph#:[email protected]

Due to the health concerns created by Coronavirus we are offering personal 1-1 online video walkthough tours where possible.
Call Now: 1-404-328-7520
Is this the listing for you? We can help make it yours.
1-404-328-7520
318 Sandy Springs Circle 270318 Sandy Springs Circle 270318 Sandy Springs Circle 270318 Sandy Springs Circle 270
Save
Ask
Tour
Hide
Share

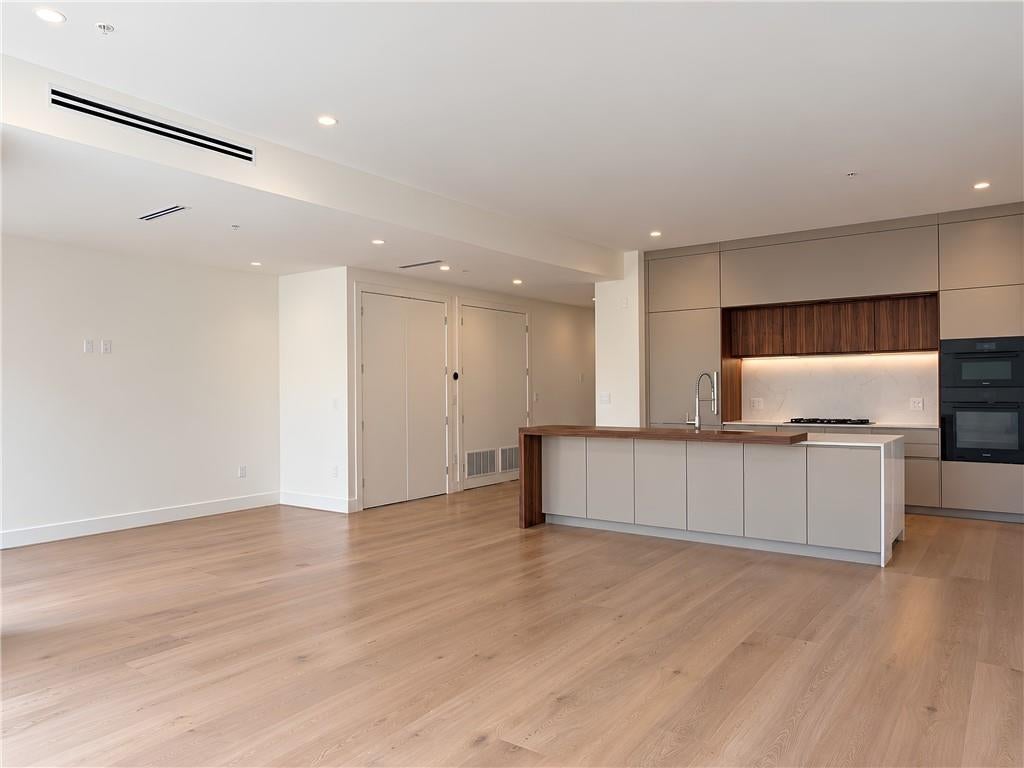
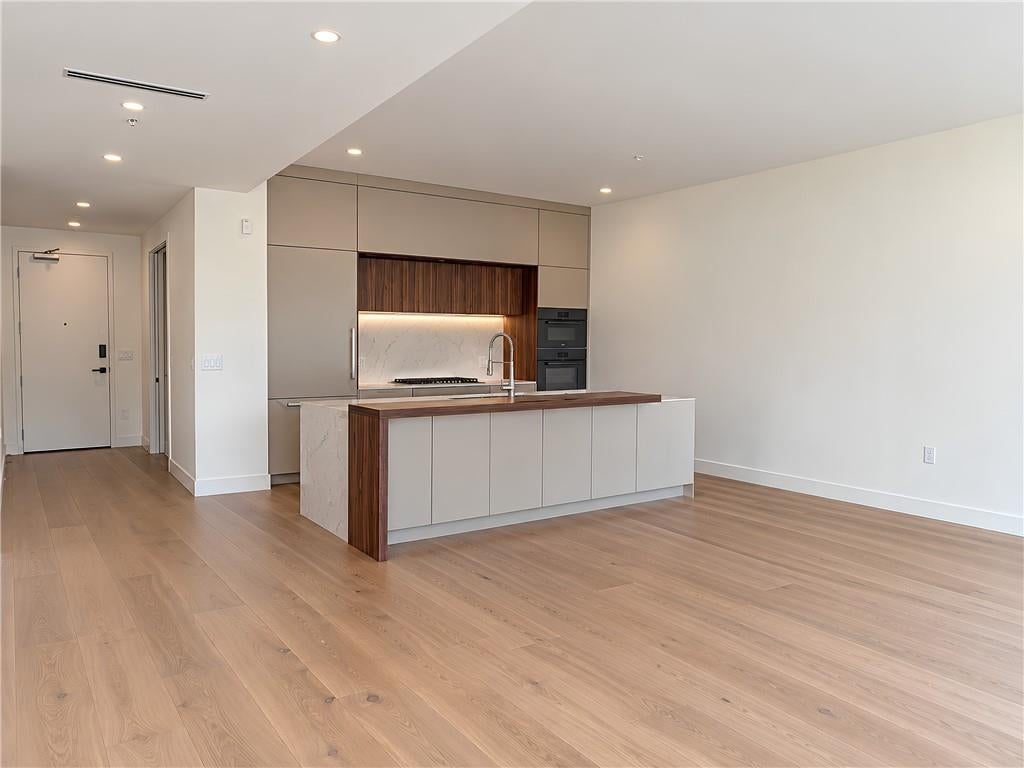
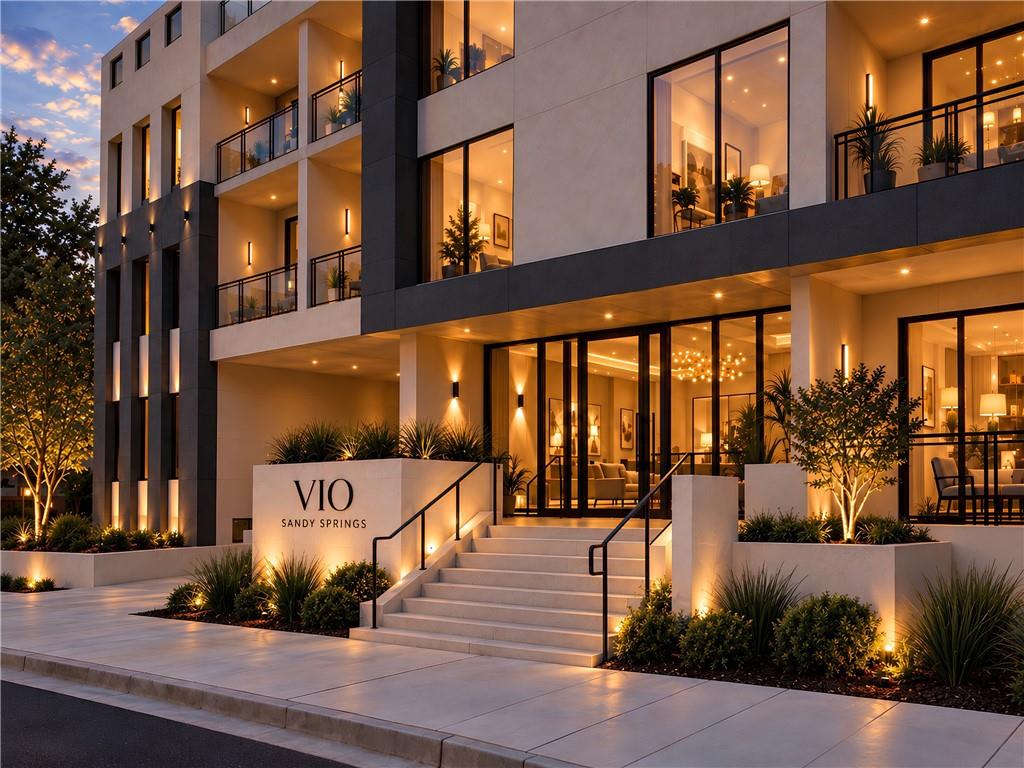
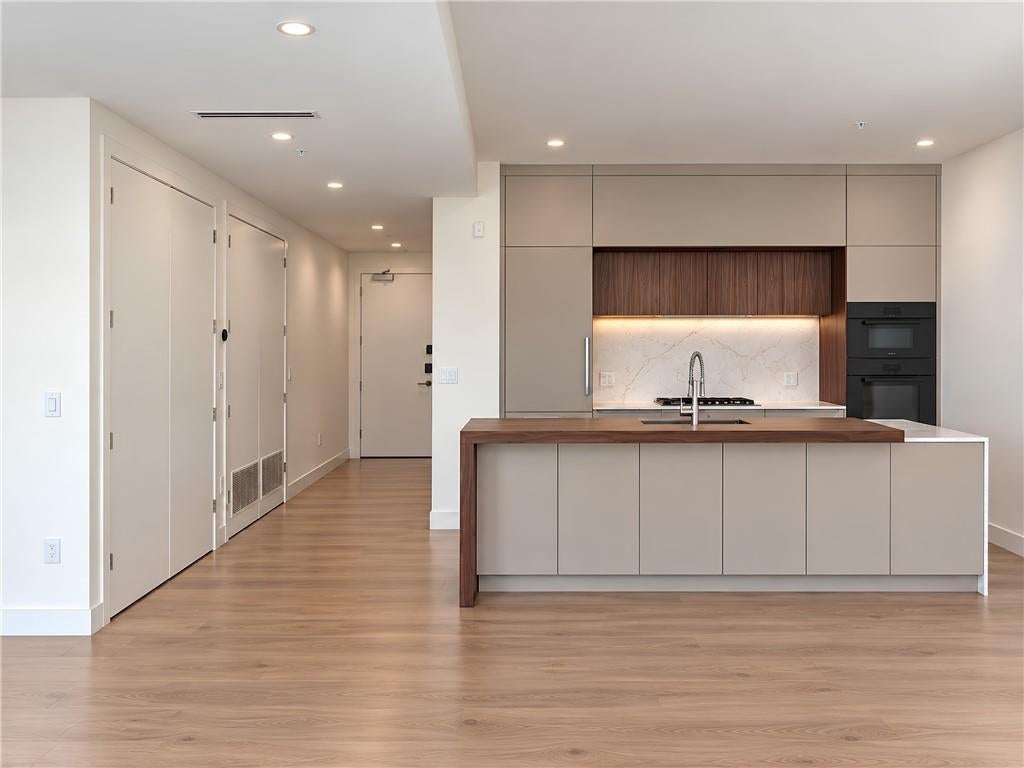
Among just five remaining opportunities at VIO, Residence 270 presents a compelling point of entry into one of Sandy Springs’s most distinctive new residential addresses. Expansive windows frame verdant views across light-filled living spaces, while 10-foot ceilings, sophisticated Leicht cabinetry with quartz surfaces, and premium Miele appliances create a setting designed as beautifully for entertaining as for everyday living. Beyond your residence, VIO extends its luxury lifestyle with a rooftop retreat enjoying a heated plunge pool, summer kitchen, wine bar, grills, personal rooftop terraces, and fitness studio, along with concierge services, access-controlled parking, Luxer One package system, private storage rooms, and dog park. Nearby Sandy Springs favorites including Brooklyn Cafe, Kaiser’s Chophouse, The Select, and Sandy Springs Farmers Market put dining, gathering, and local tradition close to home. Just moments away the emerging Hillcrest mixed-use development prepares to welcome new dining, retail, and green space to City Springs. With closings scheduled for this fall, Residence 270 offers sophisticated lock-and-leave luxury living while keeping the Sandy Springs lifestyle you love firmly within reach.

Save
Ask
Tour
Hide
Share
Listing Snapshot
Price 
$1,117,500
Days On Site 
5 Days
Bedrooms 
2
Inside Area (SqFt) 
1,496 sqft
Total Baths 
2
Full Baths 
2
Partial Baths 
N/A
Lot Size 
N/A
Year Built 
2026
MLS® Number 
7847635
Status 
Active
Property Tax 
N/A
HOA/Condo/Coop Fees 
$840 monthly
Sq Ft Source 
Builder
Friends & Family
Recent Activity
5 days agoListing first seen on site
5 days agoListing updated with changes from the MLS®
General Features
Attached Garage 
Yes
Foundation 
Concrete Perimeter
Garage 
Yes
Garage Spaces 
2
Green Energy Efficient 
ThermostatWindows
Home Warranty 
Yes
Land Lease 
No
Levels 
One
Parking 
AssignedAttachedGarage
Parking Spaces 
2
Property Condition 
New Construction
Property Sub Type 
Condominium
Security 
Fire Sprinkler SystemKey Card EntrySecured Garage/ParkingSecurity GateSecurity LightsSmoke Detector(s)
Sewer 
Public Sewer
SqFt Total 
1496
Style 
Mid-Rise (up to 5 stories)
Utilities 
Cable AvailableElectricity AvailableNatural Gas AvailablePhone AvailableSewer AvailableWater Available
Water Source 
Public
Interior Features
Appliances 
DishwasherDisposalGas CooktopGas OvenMicrowaveRefrigerator
Basement 
None
Cooling 
Central Air
Electric 
220 Volts in Laundry
Fireplace Features 
None
Flooring 
HardwoodOther
Heating 
Central
Interior 
PantryKitchen IslandDouble VanityEntrance FoyerHigh Speed InternetWalk-In Closet(s)
Laundry Features 
In KitchenLaundry Closet
Main Level Bedrooms 
2
Window Features 
Double Pane Windows
Den 
Level - MainDescription - Den
Save
Ask
Tour
Hide
Share
Exterior Features
Construction Details 
ConcreteStucco
Exterior 
BalconyLighting
Fencing 
None
Lot Features 
Level
Other Structures 
None
Pool Features 
None
Road Frontage 
City Street
Roof 
Other
Spa Features 
None
View 
City
Waterfront Features 
None
Waterview 
City
Windows/Doors 
Double Pane Windows
Community Features
Association Fee 
$840.0
Association Fee Frequency 
Monthly
Community Features 
Fitness CenterGatedPoolSidewalksStreet Lights
Horse Property 
None
Roads 
Paved
Schools
School District
Unknown
Elementary School
Lake Forest
Middle School
Ridgeview Charter
High School
Riverwood International Charter
Listing Courtesy Of: Matthew Doyle of Compass Broker: 404-668-6621 Prefer Ph#:[email protected]

Listings identified with the FMLS IDX logo come from FMLS and are held by brokerage firms other than the owner of this website and the listing brokerage is identified in any listing details. Information is deemed reliable but is not guaranteed. If you believe any FMLS listing contains material that infringes your copyrighted work, please click here to review our DMCA policy and learn how to submit a takedown request.



© 2017-2026 First Multiple Listing Service, Inc.

Neighborhood & Commute
Source: Walkscore
Save
Ask
Tour
Hide
Share