Save
Ask
Tour
Hide
Share
$1,345,000
5 Days On Site

860 Landmark Drive
Sandy Springs, GA 30342

For Sale|Single Family Residence|Active
5
Beds
4
Total Baths
4
Full Baths
3,203
SqFt
$420
/SqFt
1964
Built
Subdivision:
None
County:
Fulton
Listing Courtesy Of: Karina Ibarra of Virtual Properties Realty.com Broker: 770-653-5353 Prefer Ph#:[email protected]

Due to the health concerns created by Coronavirus we are offering personal 1-1 online video walkthough tours where possible.
Call Now: 1-404-328-7520
Is this the listing for you? We can help make it yours.
1-404-328-7520
860 Landmark Drive860 Landmark Drive860 Landmark Drive860 Landmark Drive
Save
Ask
Tour
Hide
Share

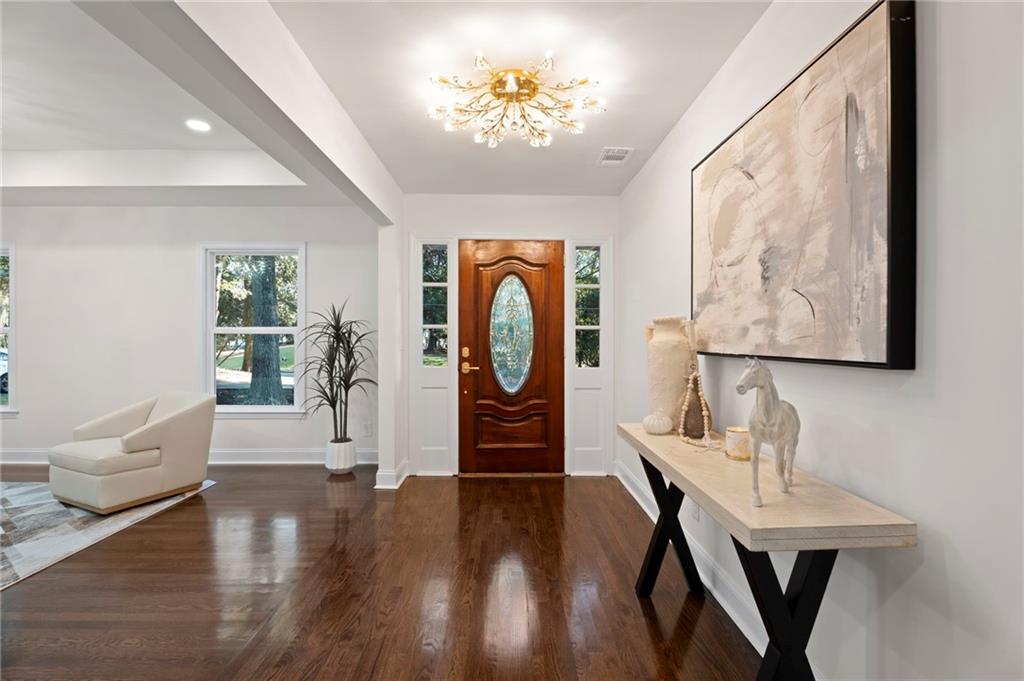
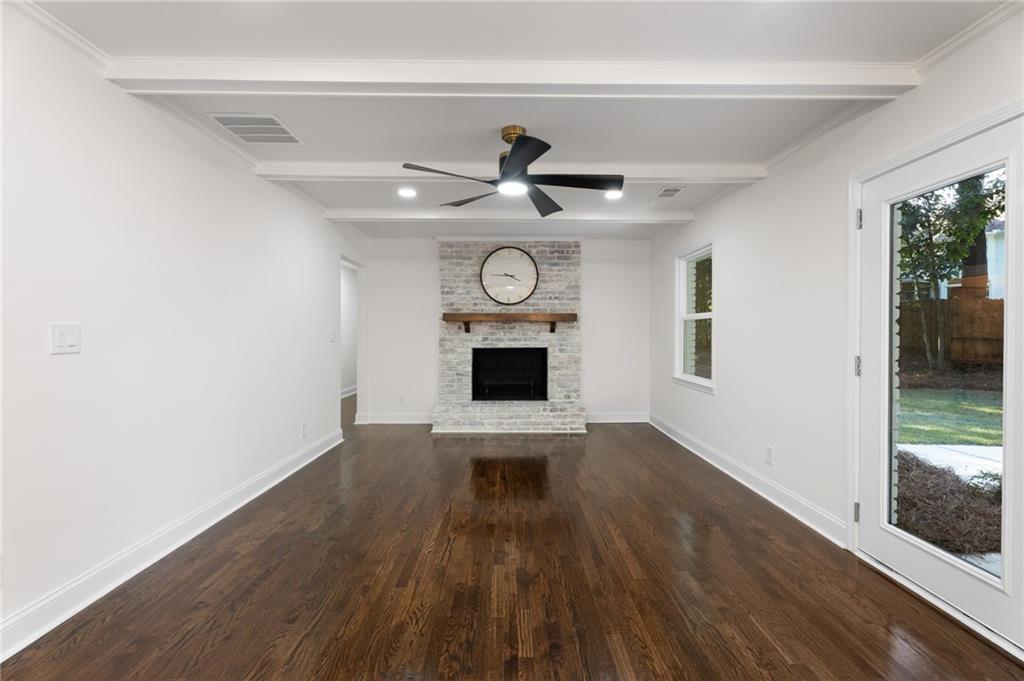
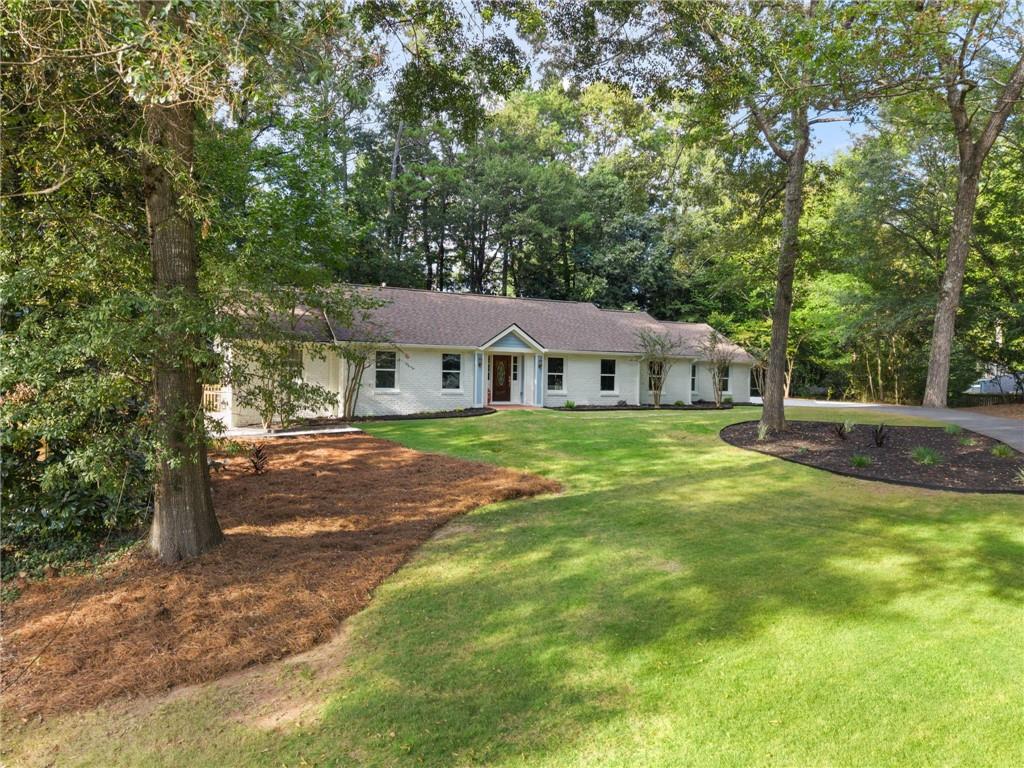
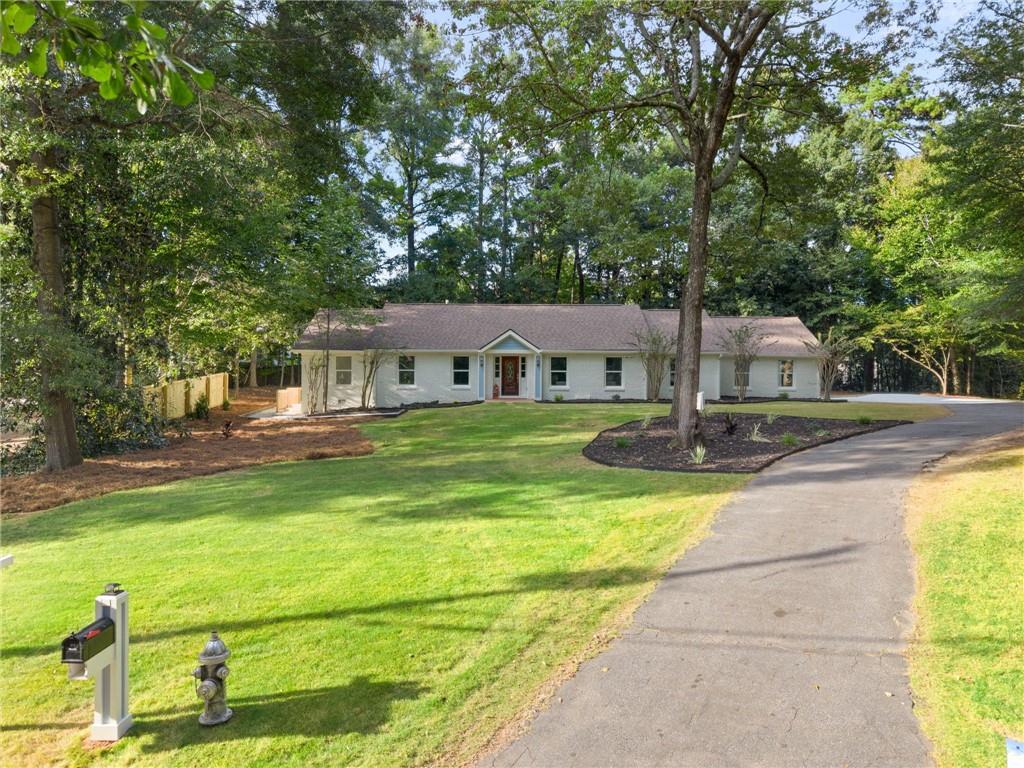
Beautifully renovated in the desirable High Point neighborhood, this five-bedroom, four-bathroom home offers an open floor plan designed for everyday living and entertaining. The spacious living and dining areas flow into a beautifully updated kitchen with high-end stainless steel appliances and a large island. Hardwood floors and brand-new windows fill the home with natural light. The main level features the primary bedroom, three additional bedrooms, and three full bathrooms. Downstairs, a spacious fifth bedroom and full bathroom offer a comfortable space for guests or extended family. The basement also includes an entertainment area with a wet bar. Enjoy barbecues and gatherings on the patio, or unwind outdoors with friends and family. The carport is wired for electric vehicle charging, adding another thoughtful feature to this beautifully updated home.

Save
Ask
Tour
Hide
Share
Listing Snapshot
Price 
$1,345,000
Days On Site 
5 Days
Bedrooms 
5
Inside Area (SqFt) 
3,203 sqft
Total Baths 
4
Full Baths 
4
Partial Baths 
N/A
Lot Size 
0.5962 Acres
Year Built 
1964
MLS® Number 
7847823
Status 
Active
Property Tax 
$6,507
HOA/Condo/Coop Fees 
N/A
Sq Ft Source 
Owner
Friends & Family
Recent Activity
5 days agoListing first seen on site
5 days agoListing updated with changes from the MLS®
General Features
Acres 
0.5962
Carport 
1
Foundation 
Slab
Land Lease 
No
Levels 
One
Parking 
AttachedCarportKitchen Level
Property Condition 
Updated/Remodeled
Property Sub Type 
Single Family Residence
Security 
Carbon Monoxide Detector(s)Smoke Detector(s)
Sewer 
Public Sewer
Special Circumstances 
Real Estate Owned
SqFt Above 
2303
SqFt Below 
900
SqFt Total 
3203
Style 
Ranch
Utilities 
Cable AvailableElectricity AvailableNatural Gas AvailablePhone AvailableSewer AvailableUnderground UtilitiesWater Available
Water Source 
Public
Interior Features
Appliances 
DishwasherDisposalElectric OvenElectric RangeElectric Water HeaterMicrowave
Basement 
Bath/StubbedDaylightExterior EntryFinishedInterior Entry
Cooling 
Central Air
Electric 
220 Volts
Fireplace 
Yes
Fireplace Features 
BasementFamily RoomGas Log
Fireplaces 
2
Flooring 
Ceramic TileHardwood
Heating 
Central
Interior 
PantryDouble VanityTray Ceiling(s)Wet BarMaster Downstairs
Main Level Bedrooms 
4
Window Features 
Bay Window(s)
Save
Ask
Tour
Hide
Share
Exterior Features
Construction Details 
BrickVinyl Siding
Exterior 
Other
Fencing 
None
Frontage 
0
Lot Features 
Cleared
Other Structures 
None
Patio And Porch 
Patio
Pool Features 
None
Road Frontage 
City Street
Roof 
Composition
Spa Features 
None
View 
Other
Waterfront Features 
None
Waterview 
Other
Windows/Doors 
Bay Window(s)
Community Features
Community Features 
None
Horse Property 
None
Financing Terms Available 
1031 ExchangeCashConventionalFHA
Roads 
Paved
Schools
School District
Unknown
Elementary School
High Point
Middle School
Ridgeview Charter
High School
Riverwood International Charter
Listing Courtesy Of: Karina Ibarra of Virtual Properties Realty.com Broker: 770-653-5353 Prefer Ph#:[email protected]

Listings identified with the FMLS IDX logo come from FMLS and are held by brokerage firms other than the owner of this website and the listing brokerage is identified in any listing details. Information is deemed reliable but is not guaranteed. If you believe any FMLS listing contains material that infringes your copyrighted work, please click here to review our DMCA policy and learn how to submit a takedown request.



© 2017-2026 First Multiple Listing Service, Inc.

Neighborhood & Commute
Source: Walkscore
Save
Ask
Tour
Hide
Share