

312 Fields RoadMcdonough, GA 30253
Due to the health concerns created by Coronavirus we are offering personal 1-1 online video walkthough tours where possible.
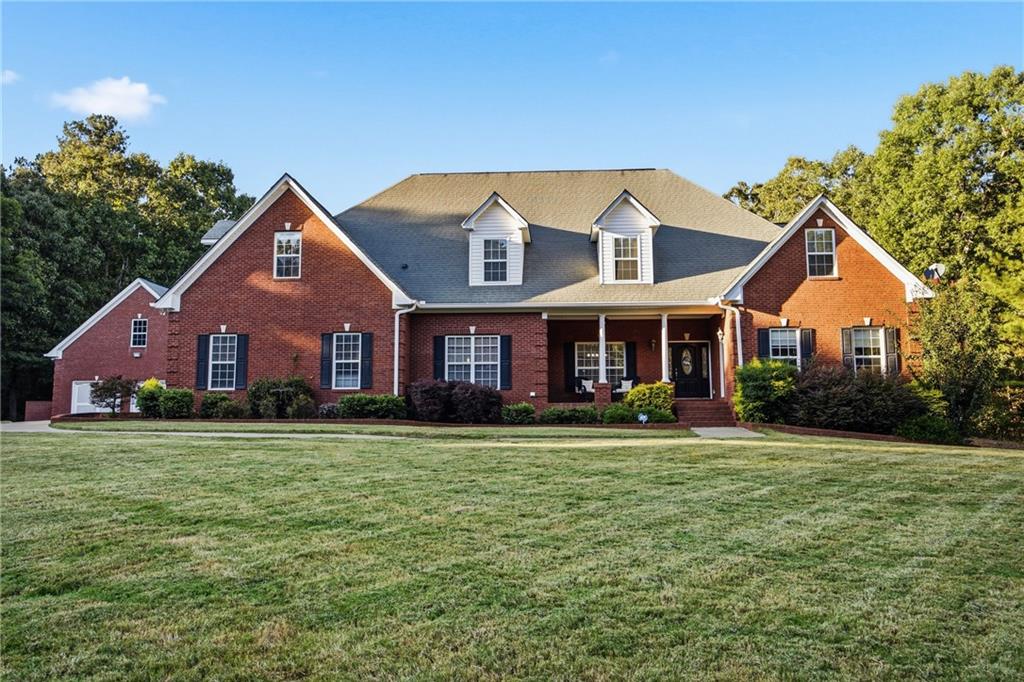
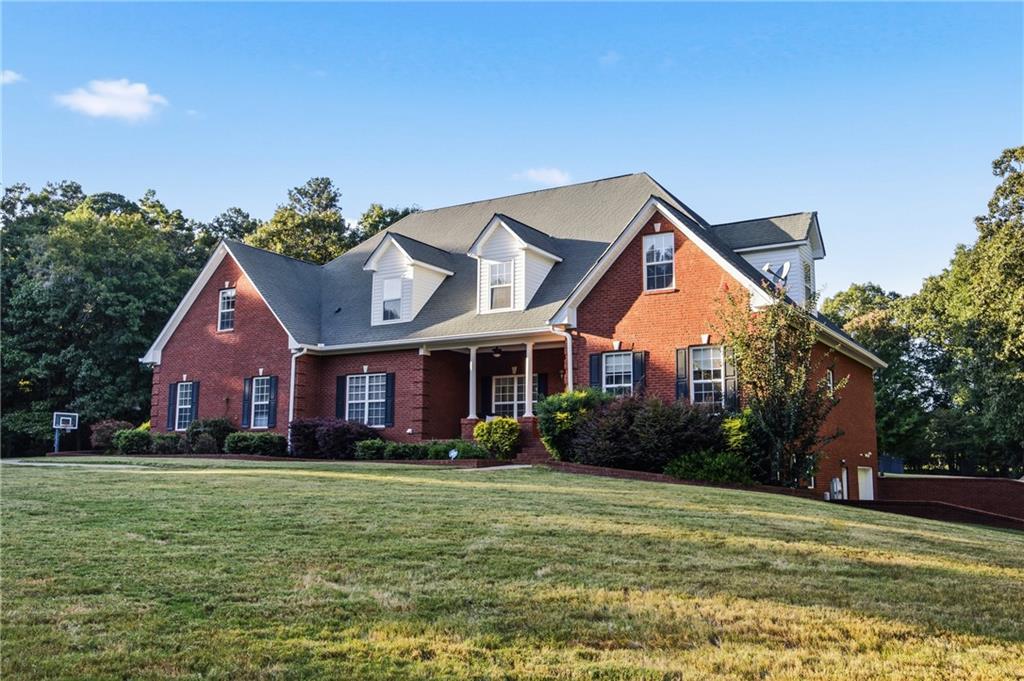
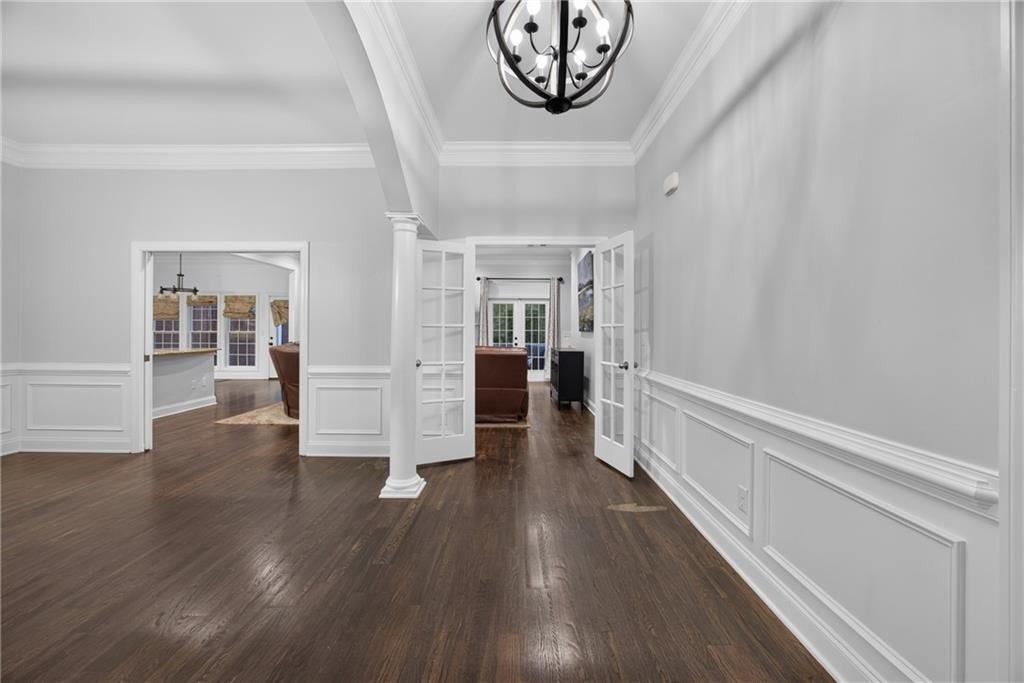
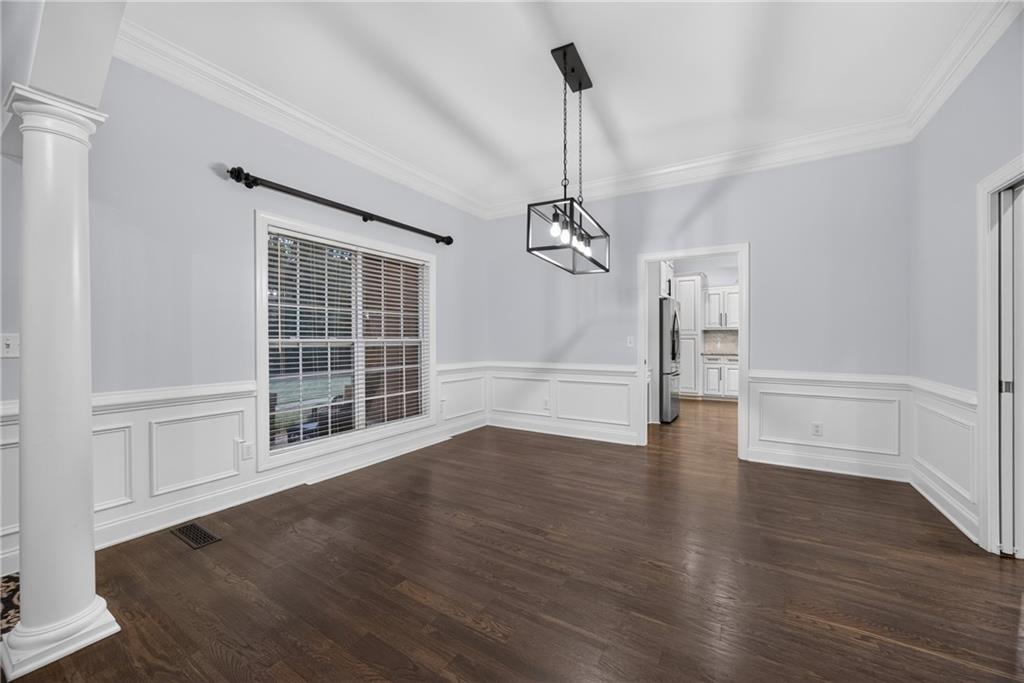
This beautiful family home truly has it all! Conveniently located just minutes from I-75, this impressive property offers the perfect combination of privacy, space, and convenience. Enter through the gated driveway and discover a private retreat situated on over 5 beautifully manicured acres with no neighbors in sight. Inside, you’ll find 10-foot ceilings, 7 oversized bedrooms, 5 full bathrooms, 1 half bathroom, and a spacious bonus room. The main level features beautiful real hardwood floors and an open-concept design ideal for both everyday living and entertaining. Enjoy a breakfast room, formal dining room, spacious living room with a brick fireplace, and a beautifully updated kitchen. The kitchen is designed to impress with a full-size island, breakfast bar, stainless steel appliances, granite countertops, tiled backsplash, walk-in pantry, and built-in desk area. Even the laundry room offers additional wall and base cabinetry with granite countertops for added storage and functionality. The oversized primary suite is conveniently located on the main level and features a tiled bathroom with vaulted ceilings, dual vanities with granite countertops, separate walk-in closets, a jetted garden tub, tiled shower, and private water closet. Upstairs, the generously sized bedrooms and bonus room are connected by additional recreational space and a Jack-and-Jill bathroom, providing plenty of room for family and guests. One of the home's standout features is the private in-law suite, offering exceptional flexibility for extended family, college-aged children, or overnight guests. The suite includes a full-size kitchen with updated cabinetry, stainless steel appliances, granite countertops, backsplash, and bar. It also features a spacious bedroom with separate walk-in closets, dual sinks with granite countertops, laundry room, eat-in kitchen, office, half bath, built-in bookcase, and multiple storage areas. For added convenience, the suite offers both interior and exterior access via elevator. The full basement is partially finished and provides endless possibilities for storage, fitness, work, hobbies, and recreation. With both interior and exterior access, it also features a workshop and one of the home's six garage spaces. Step outside and enjoy your own private backyard retreat featuring a stone-floored breezeway, large porch, expansive deck, and a fenced in-ground saltwater pool. The pool features a diving board, colored lighting system, cover, new liner, and new pool pump. Convenient storage beneath the deck provides plenty of space for pool equipment and floats. Car enthusiasts and hobbyists will appreciate the property's six garage spaces, offering room for vehicles, boats, recreational equipment, and more. The detached garage also includes a workshop, two additional storage rooms, and an upstairs storage area with shelving along both sides. A versatile outbuilding with electricity and water, currently used as a dog kennel, offers even more possibilities for a hobby space, workshop, storage, or other uses. Additional recent improvements include a new furnace, A/C unit, and irrigation valve box. ? This home truly has it all—privacy, space, versatility, and incredible amenities designed for living, relaxing, and entertaining. Schedule your private showing today and experience everything this remarkable property has to offer!
| 57 minutes ago | Listing first seen on site | |
| an hour ago | Listing updated with changes from the MLS® |
Listings identified with the FMLS IDX logo come from FMLS and are held by brokerage firms other than the owner of this website and the listing brokerage is identified in any listing details. Information is deemed reliable but is not guaranteed. If you believe any FMLS listing contains material that infringes your copyrighted work, please click here to review our DMCA policy and learn how to submit a takedown request.

© 2017-2026 First Multiple Listing Service, Inc.