

953 Camry CircleDallas, GA 30157
Due to the health concerns created by Coronavirus we are offering personal 1-1 online video walkthough tours where possible.
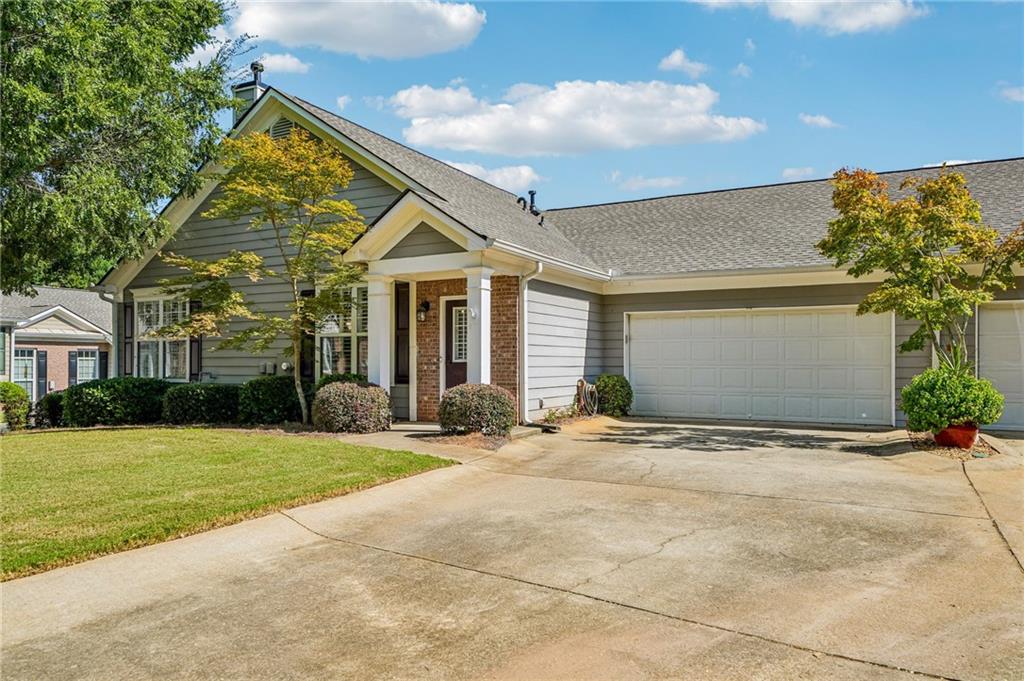
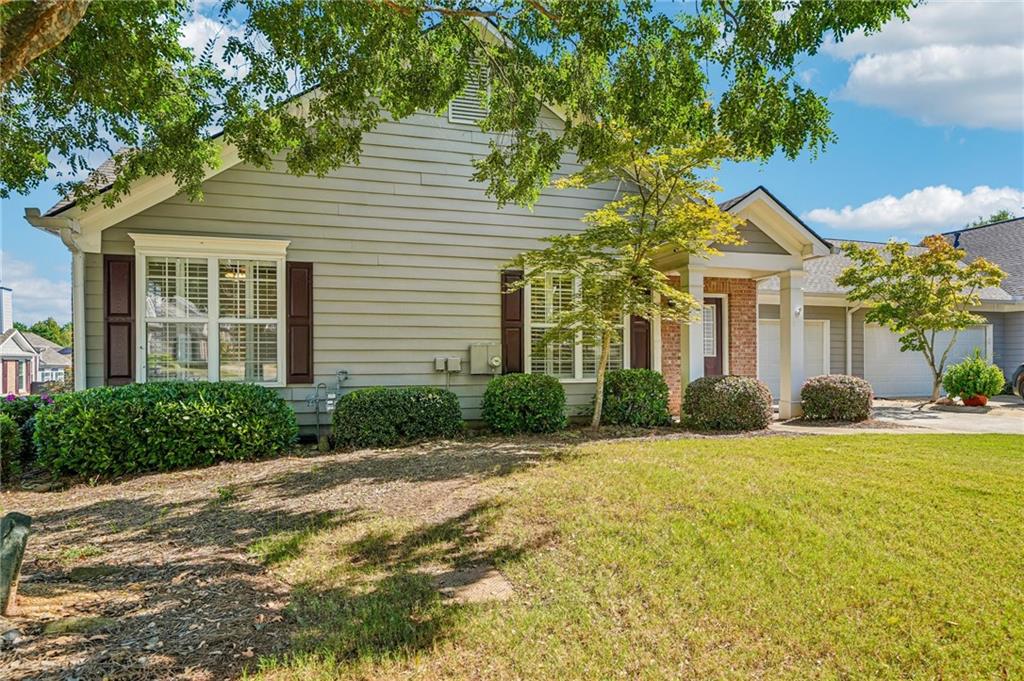
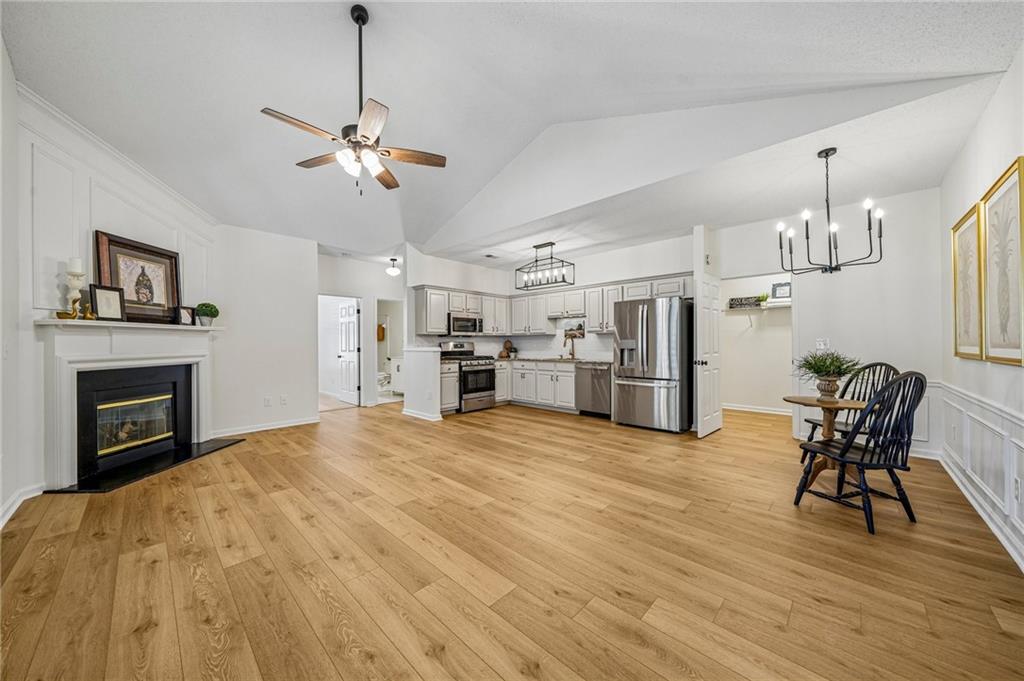
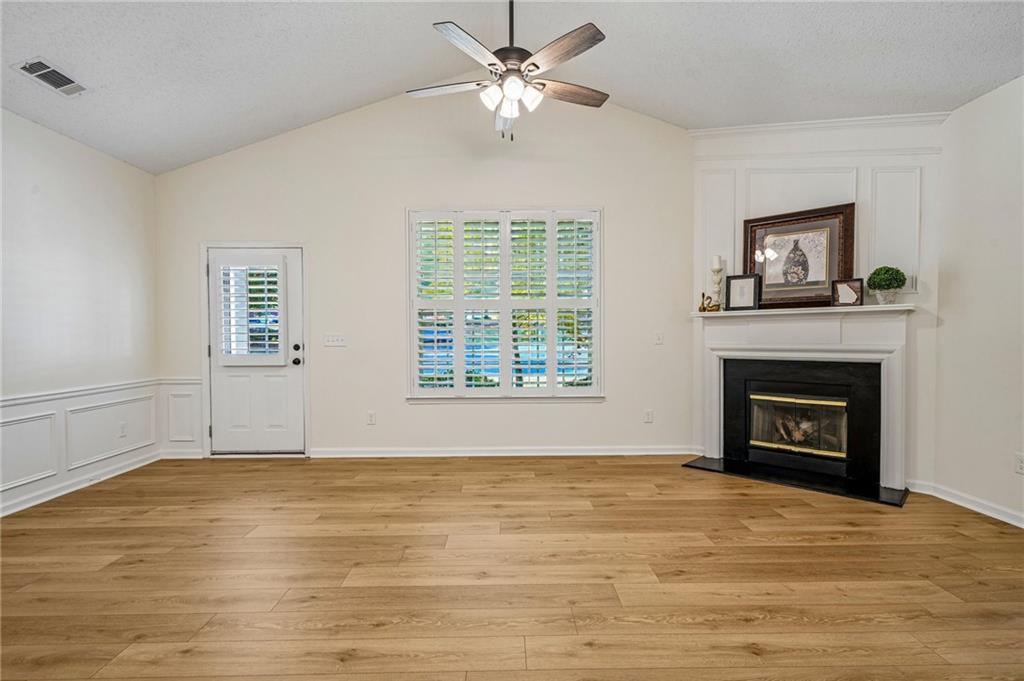
MOVE-IN READY and beautifully updated in the desirable Villas at Evans Mill! This light-filled, one-level home offers easy, low-maintenance living with an open floor plan, vaulted ceilings and thoughtful updates throughout. Large windows with plantation shutters bring in tons of natural light, while new flooring, fresh paint, updated lighting and new door hardware give the home a clean, refreshed feel. The updated kitchen features painted cabinetry, granite countertops, tile backsplash and new stainless steel appliances, opening directly to the spacious living area with vaulted ceilings and a cozy gas fireplace. The primary suite offers new carpet, vaulted ceilings, a large walk-in closet and an updated bath with double vanity, tile flooring and new fixtures. A second bedroom with new carpet works perfectly for guests, a home office or flex space, with an updated full guest bath nearby. Additional features include a laundry room, large pantry, two-car garage, tankless water heater, newer HVAC and a newer roof replaced by the HOA. Enjoy the benefits of truly low-maintenance living! HOA dues include exterior maintenance, landscaping, water and trash service, with new exterior painting scheduled to begin this fall. The Villas at Evans Mill also offers a clubhouse, swimming pool and fitness room. Tucked into a prime neighborhood location facing the cul-de-sac, yet convenient to shopping, restaurants and everyday necessities. If you've been looking for an updated, move-in-ready home where much of the exterior maintenance is handled for you, this one is ready to go!
| 55 minutes ago | Listing first seen on site | |
| an hour ago | Listing updated with changes from the MLS® |
Listings identified with the FMLS IDX logo come from FMLS and are held by brokerage firms other than the owner of this website and the listing brokerage is identified in any listing details. Information is deemed reliable but is not guaranteed. If you believe any FMLS listing contains material that infringes your copyrighted work, please click here to review our DMCA policy and learn how to submit a takedown request.

© 2017-2026 First Multiple Listing Service, Inc.
Did you know? You can invite friends and family to your search. They can join your search, rate and discuss listings with you.