Save
Ask
Tour
Hide
Share
$395,250
New Listing

1117 Hodgepodge Way Lot 9
Atlanta, GA 30316

For Sale|Townhouse|Active
3
Beds
3
Total Baths
2
Full Baths
1
Partial Bath
1,382
SqFt
$286
/SqFt
2026
Built
Subdivision:
Array
County:
Dekalb
Listing Courtesy Of: Paulette Harris of McKinley Properties, LLC. Broker: 678-691-4048 Prefer Ph#:[email protected]

Due to the health concerns created by Coronavirus we are offering personal 1-1 online video walkthough tours where possible.
Call Now: 1-404-328-7520
Is this the listing for you? We can help make it yours.
1-404-328-7520
1117 Hodgepodge Way Lot 91117 Hodgepodge Way Lot 91117 Hodgepodge Way Lot 91117 Hodgepodge Way Lot 9
Save
Ask
Tour
Hide
Share

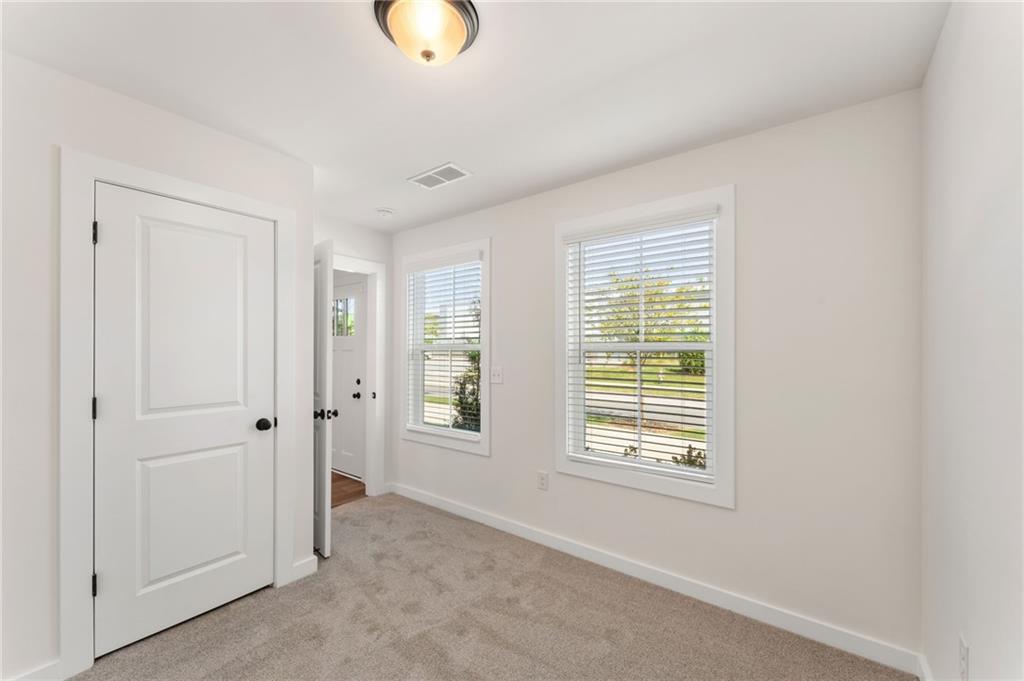
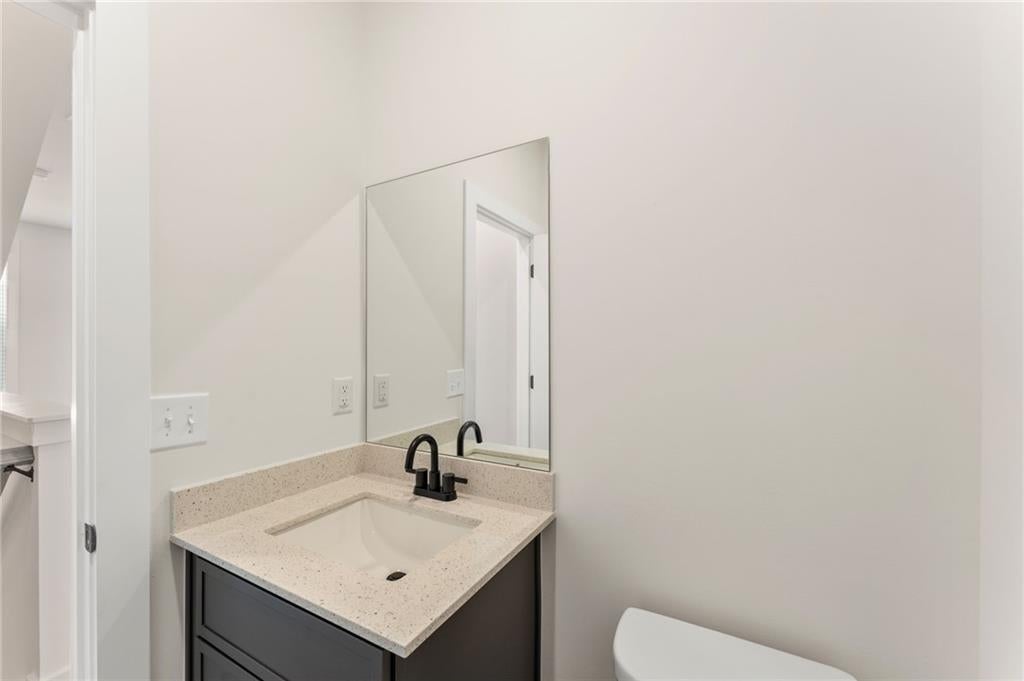
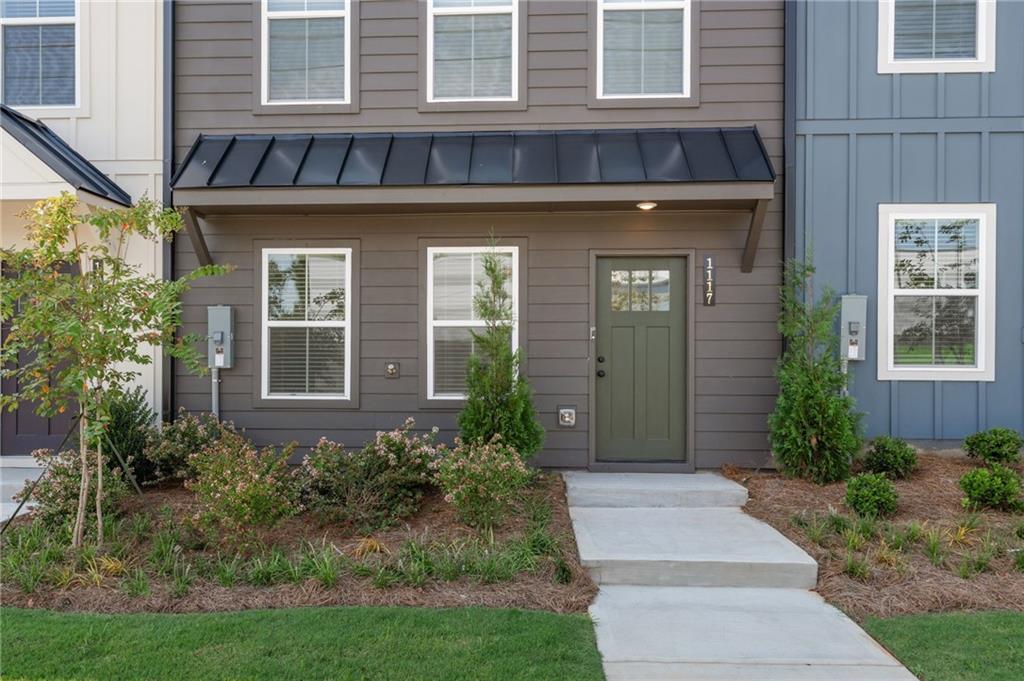
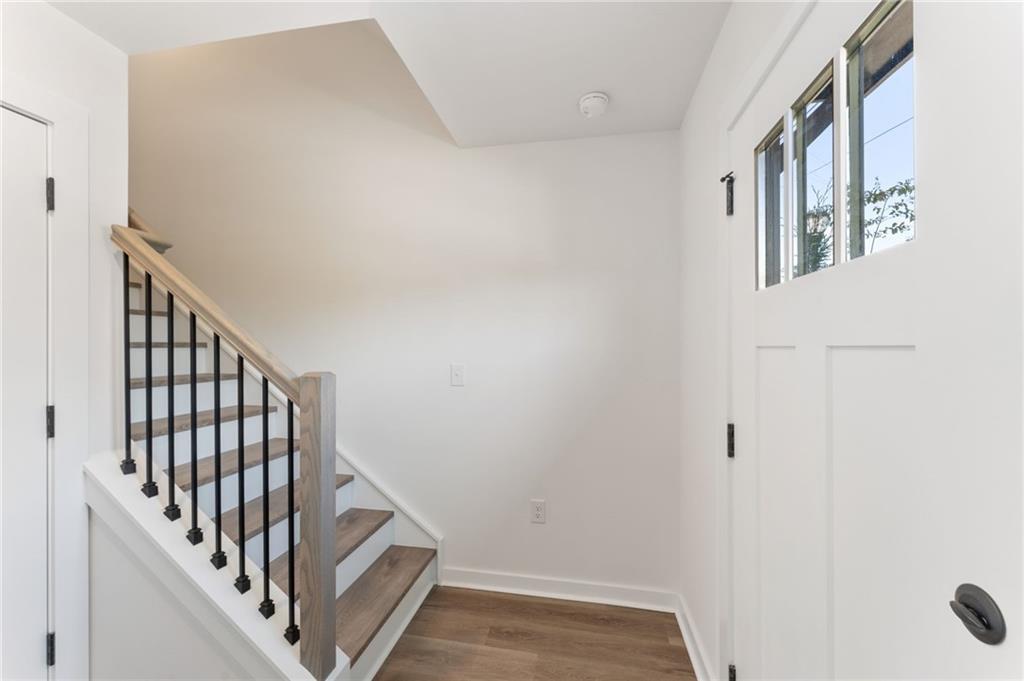
NOW SELLING! Array Townhomes by McKinley Homes featuring the" Cadence floor plan"—the modern three-story townhome is designed for flexible city living. This stylish 3-bedroom, 2.5-bath home includes a private bedroom on the lower level, perfect for guests or a home office. Featuring a 2-car garage with an added bonus: a 30-amp EV charger in the garage. Enjoy modern stylish finishes throughout this home, SPC flooring on the first floor, hallway, and stairs. The spacious kitchen offers a walk-in pantry, 42-inch cabinets, including soft-close cabinetry, sleek quartz countertops, stainless-steel appliances including microwave and garbage disposal. The primary bedrooms have an amazing trey ceiling while the primary bath features a spa-style standing shower with design inspired tile shower walls. The community vibe features a pool and cabana plus dedicated gathering areas. A few steps from the Halidom Eatery Hall and ideally located 3 minutes from Beltline access, minutes from Downtown Atlanta, Ponce City Market, and Krog Street Market. Array puts the best of city living right at your doorstep. Inside the Perimeter. Outside the Ordinary. Up to $50K in incentives using preferred lender.

Save
Ask
Tour
Hide
Share
Listing Snapshot
Price 
$395,250
Days On Site 
0 Days
Bedrooms 
3
Inside Area (SqFt) 
1,382 sqft
Total Baths 
3
Full Baths 
2
Partial Baths 
1
Lot Size 
N/A
Year Built 
2026
MLS® Number 
7847926
Status 
Active
Property Tax 
N/A
HOA/Condo/Coop Fees 
$160 monthly
Sq Ft Source 
Builder
Friends & Family
Recent Activity
43 minutes agoListing first seen on site
47 minutes agoListing updated with changes from the MLS®
General Features
Attached Garage 
Yes
Foundation 
Slab
Garage 
Yes
Garage Spaces 
2
Home Warranty 
Yes
Land Lease 
No
Levels 
Three Or More
Parking 
AttachedGarageGarage Door Opener
Property Condition 
New Construction
Property Sub Type 
Townhouse
Security 
Security SystemSecurity System OwnedSmoke Detector(s)
Sewer 
Public Sewer
SqFt Total 
1382
Style 
ModernTownhouse
Utilities 
Cable AvailableSewer AvailableUnderground UtilitiesWater AvailableOther
Water Source 
Public
Interior Features
Appliances 
DishwasherDisposalElectric RangeMicrowave
Basement 
None
Cooling 
Ceiling Fan(s)Central AirElectricZoned
Fireplace Features 
None
Flooring 
CarpetTileOther
Heating 
CentralElectricZoned
Interior 
Double VanityEntrance FoyerRecessed LightingWalk-In Closet(s)Other
Laundry Features 
Electric Dryer HookupLaundry RoomUpper Level
Window Features 
Double Pane WindowsInsulated Windows
Save
Ask
Tour
Hide
Share
Exterior Features
Construction Details 
Cement SidingOther
Exterior 
Other
Fencing 
Wood
Lot Features 
Other
Other Structures 
None
Patio And Porch 
Patio
Pool Features 
None
Road Frontage 
City Street
Roof 
CompositionTile
Spa Features 
None
View 
Bay
Waterfront Features 
None
Waterview 
Bay
Windows/Doors 
Double Pane WindowsInsulated Windows
Community Features
Association Fee 
$160.0
Association Fee Frequency 
Monthly
Community Features 
RestaurantSidewalks
Horse Property 
None
Roads 
Paved
Schools
School District
Unknown
Elementary School
Benteen
Middle School
Martin L. King Jr.
High School
Maynard Jackson
Listing Courtesy Of: Paulette Harris of McKinley Properties, LLC. Broker: 678-691-4048 Prefer Ph#:[email protected]

Listings identified with the FMLS IDX logo come from FMLS and are held by brokerage firms other than the owner of this website and the listing brokerage is identified in any listing details. Information is deemed reliable but is not guaranteed. If you believe any FMLS listing contains material that infringes your copyrighted work, please click here to review our DMCA policy and learn how to submit a takedown request.



© 2017-2026 First Multiple Listing Service, Inc.

Neighborhood & Commute
Source: Walkscore
Save
Ask
Tour
Hide
Share