
Save
Ask
Tour
Hide
Share
$2,595,000
4 Days On Site

714 Bass Way
Sandy Springs, GA 30328

Single Family Residence|Coming Soon
5
Beds
6
Total Baths
5
Full Baths
1
Partial Bath
5,004
SqFt
$519
/SqFt
2024
Built
Subdivision:
Hardin Ridge
County:
Fulton
Listing Courtesy Of: Angela Cashion of Atlanta Fine Homes Sotheby's International Broker: 404-423-5245 Prefer Ph#:[email protected]

Due to the health concerns created by Coronavirus we are offering personal 1-1 online video walkthough tours where possible.
Call Now: 1-404-328-7520
Is this the listing for you? We can help make it yours.
1-404-328-7520
714 Bass Way
Save
Ask
Tour
Hide
Share

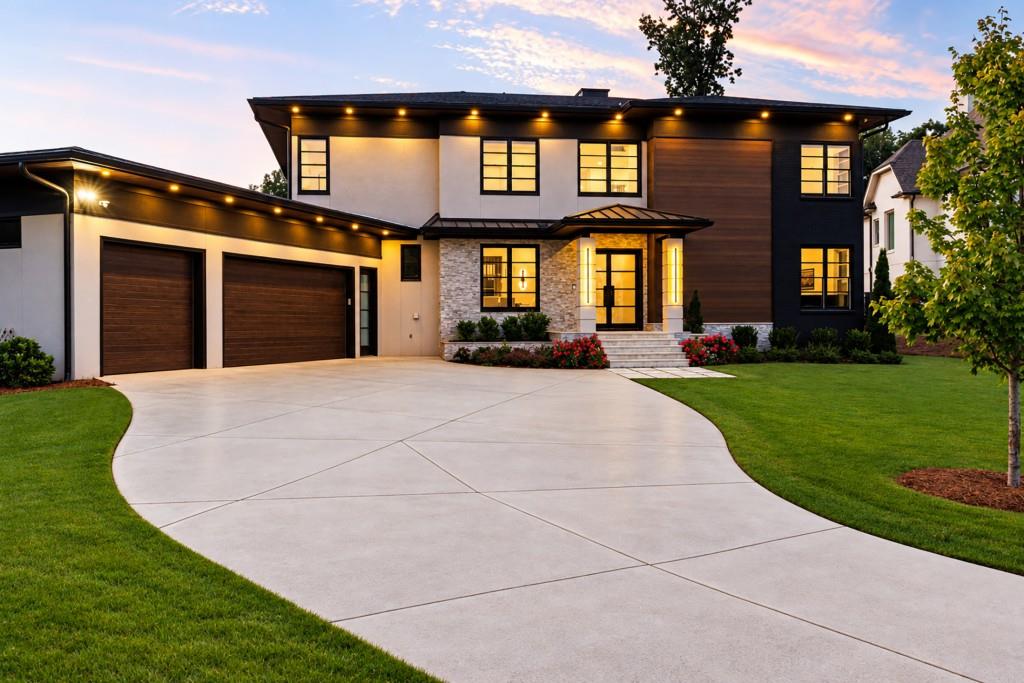
Striking contemporary design and thoughtful craftsmanship come together at 714 Bass Way. The 20-foot-high ceiling in the living room makes a memorable first impression with a full-height Venetian plaster fireplace, custom staircase, modern iron railings and an upper-floor overlook. Designed for effortless entertaining, the kitchen features quartzite countertops, custom cabinetry and high-end luxury appliances by Fulgor and Fhiaba. A hidden walk-in pantry and separate scullery provide generous preparation and storage space. Between the kitchen and main dining room, a butler's pantry with a wine cooler and ice maker makes serving guest a pleasure. A floor-to-ceiling, temperature-controlled glass wine display holds more than 200 bottles and creates a stunning focal point. Seven-inch white oak flooring and professionally designed lighting carry the attention to detail throughout. The main-level primary suite features RH vanities and a custom closet with a dresser island. Outside, a loggia with a gas log fireplace invites year-round gatherings, while the walkout back yard with an exceptional pool site offers exciting possibilities for an outside oasis. A three-car garage, tankless hot water heater, AV prewiring and fiber-optic high-speed internet with two wireless access points, two laundry rooms, and a stylist mudroom, add exceptional convenience. Located in a gated community in the sought-after Heards Ferry and Riverwood school districts, just minutes to top-rated private schools and near Sandy Springs City Center for outstanding performances, fine dining, shopping and community festivals, this home is truly one to be experienced firsthand and leaves a lasting impression.

Save
Ask
Tour
Hide
Share
Listing Snapshot
Price 
$2,595,000
Days On Site 
4 Days
Bedrooms 
5
Inside Area (SqFt) 
5,004 sqft
Total Baths 
6
Full Baths 
5
Partial Baths 
1
Lot Size 
0.711 Acres
Year Built 
2024
MLS® Number 
7848459
Status 
Coming Soon
Property Tax 
$16,524
HOA/Condo/Coop Fees 
$83.33 monthly
Sq Ft Source 
Appraiser
Friends & Family
Recent Activity
4 days agoListing first seen on site
4 days agoListing updated with changes from the MLS®
General Features
Acres 
0.711
Foundation 
Concrete Perimeter
Garage 
Yes
Garage Spaces 
3
Land Lease 
No
Levels 
Three Or More
Parking 
Garage
Property Sub Type 
Single Family Residence
Security 
Carbon Monoxide Detector(s)Security Gate
Sewer 
Public Sewer
SqFt Above 
5004
SqFt Total 
5004
Style 
ContemporaryModern
Utilities 
Sewer AvailableUnderground Utilities
Water Source 
Public
Interior Features
Appliances 
DishwasherDisposalElectric OvenGas RangeMicrowaveRange HoodRefrigeratorTankless Water Heater
Basement 
Bath/StubbedExterior EntryFullInterior EntryUnfinished
Cooling 
Ceiling Fan(s)Central AirElectricZoned
Electric 
220 Volts in Garage220 Volts in Laundry
Fireplace 
Yes
Fireplace Features 
Family RoomGas LogGreat RoomOutside
Fireplaces 
3
Flooring 
Ceramic TileHardwood
Heating 
CentralForced AirNatural Gas
Interior 
Breakfast BarPantryKitchen IslandWalk-In Closet(s)Master Downstairs
Laundry Features 
Laundry RoomMain LevelUpper Level
Main Level Bedrooms 
1
Window Features 
Double Pane Windows
Save
Ask
Tour
Hide
Share
Exterior Features
Construction Details 
Stucco
Exterior 
Private Yard
Fencing 
Back YardPrivacy
Frontage 
0
Lot Features 
Cul-De-SacLandscapedLevel
Other Structures 
None
Patio And Porch 
CoveredRear Porch
Pool Features 
None
Road Frontage 
Private Road
Roof 
CompositionMetal
Spa Features 
None
View 
Other
Waterfront Features 
None
Waterview 
Other
Windows/Doors 
Double Pane Windows
Community Features
Association Fee 
$1000.0
Association Fee Frequency 
Annually
Community Features 
GatedStreet Lights
Horse Property 
None
Financing Terms Available 
CashConventionalFHAVA Loan
Roads 
Asphalt
Schools
School District
Unknown
Elementary School
Heards Ferry
Middle School
Ridgeview Charter
High School
Riverwood International Charter
Listing Courtesy Of: Angela Cashion of Atlanta Fine Homes Sotheby's International Broker: 404-423-5245 Prefer Ph#:[email protected]

Listings identified with the FMLS IDX logo come from FMLS and are held by brokerage firms other than the owner of this website and the listing brokerage is identified in any listing details. Information is deemed reliable but is not guaranteed. If you believe any FMLS listing contains material that infringes your copyrighted work, please click here to review our DMCA policy and learn how to submit a takedown request.



© 2017-2026 First Multiple Listing Service, Inc.

Neighborhood & Commute
Source: Walkscore
Save
Ask
Tour
Hide
Share