Save
Ask
Tour
Hide
Share
$1,575,000
4 Days On Site

4595 Peachtree Dunwoody Road
Sandy Springs, GA 30342

For Sale|Single Family Residence|Active
5
Beds
5
Total Baths
4
Full Baths
1
Partial Bath
4,283
SqFt
$368
/SqFt
1999
Built
Subdivision:
Brookhaven Registry
County:
Fulton
Listing Courtesy Of: Cherie Berkley of Jason Mitchell Real Estate of Georgia, LLC Broker: 770-284-6772 Prefer Ph#:[email protected]

Due to the health concerns created by Coronavirus we are offering personal 1-1 online video walkthough tours where possible.
Call Now: 1-404-328-7520
Is this the listing for you? We can help make it yours.
1-404-328-7520
4595 Peachtree Dunwoody Road4595 Peachtree Dunwoody Road4595 Peachtree Dunwoody Road4595 Peachtree Dunwoody Road
Save
Ask
Tour
Hide
Share

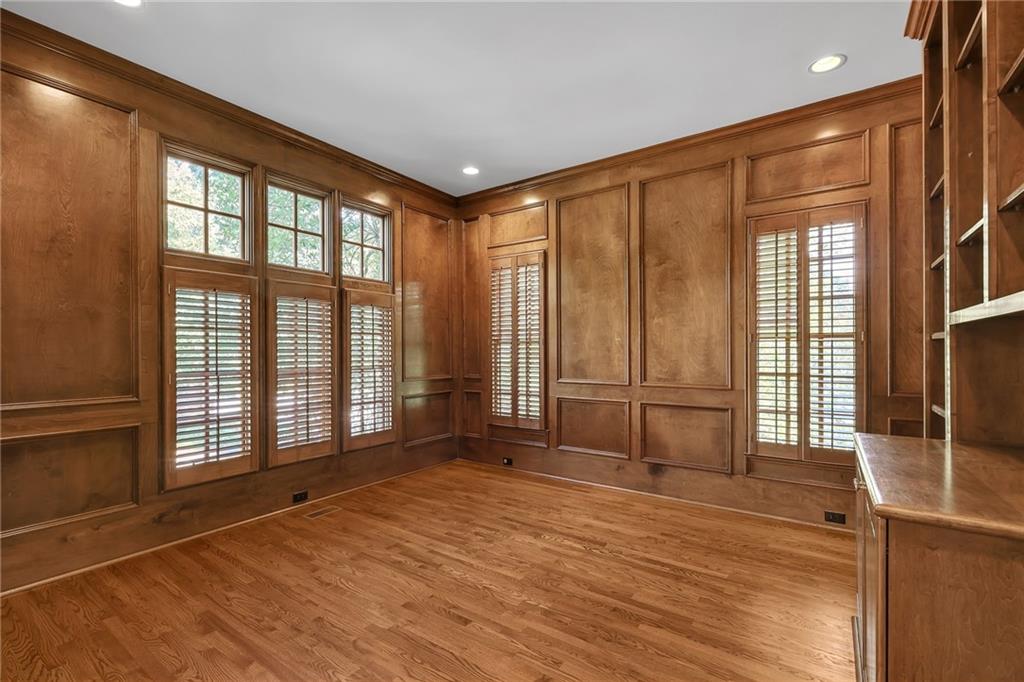
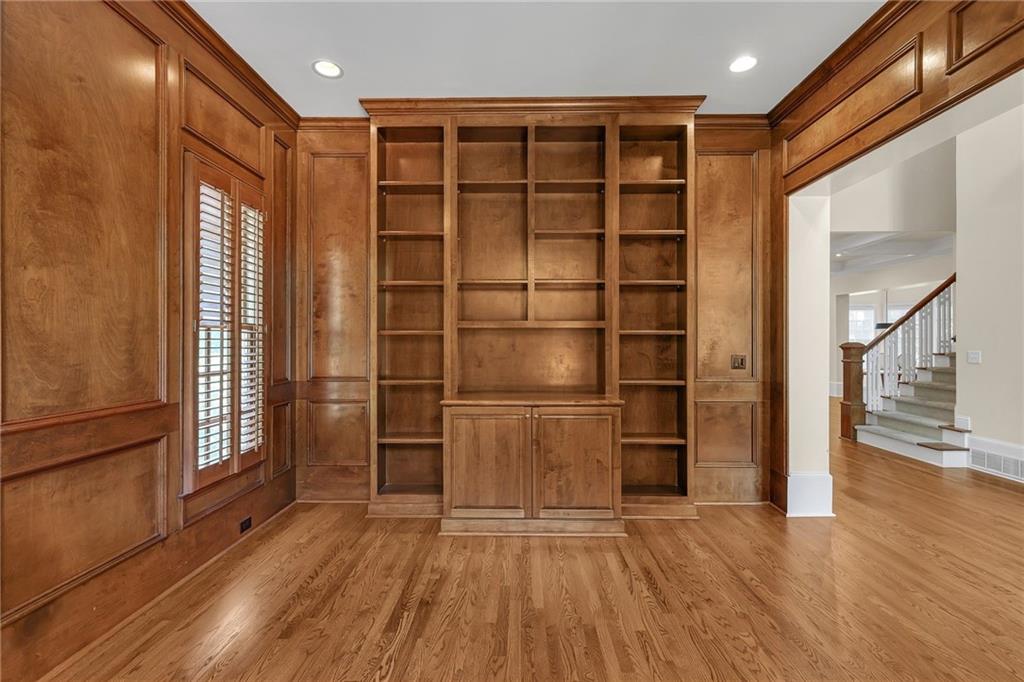
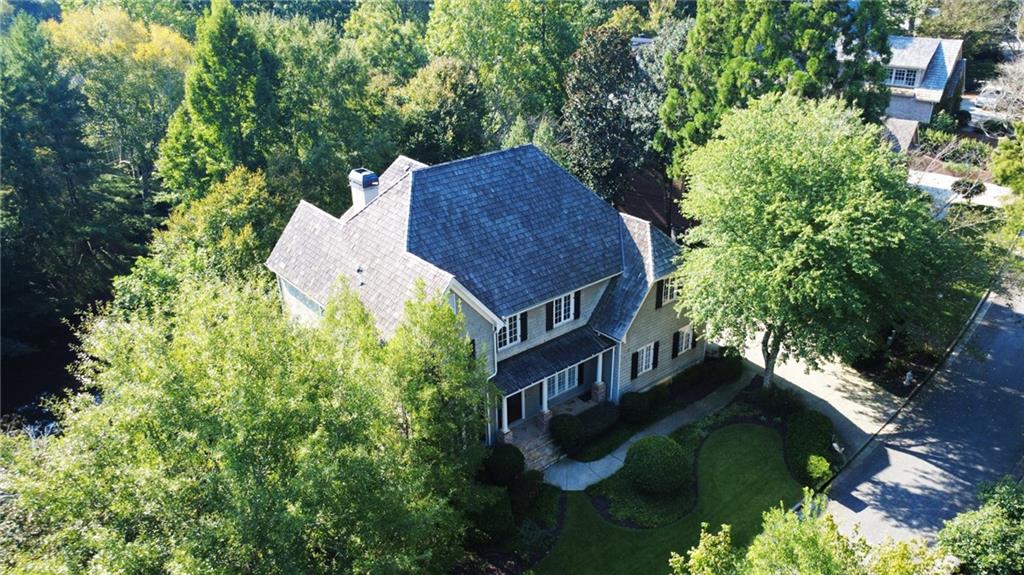
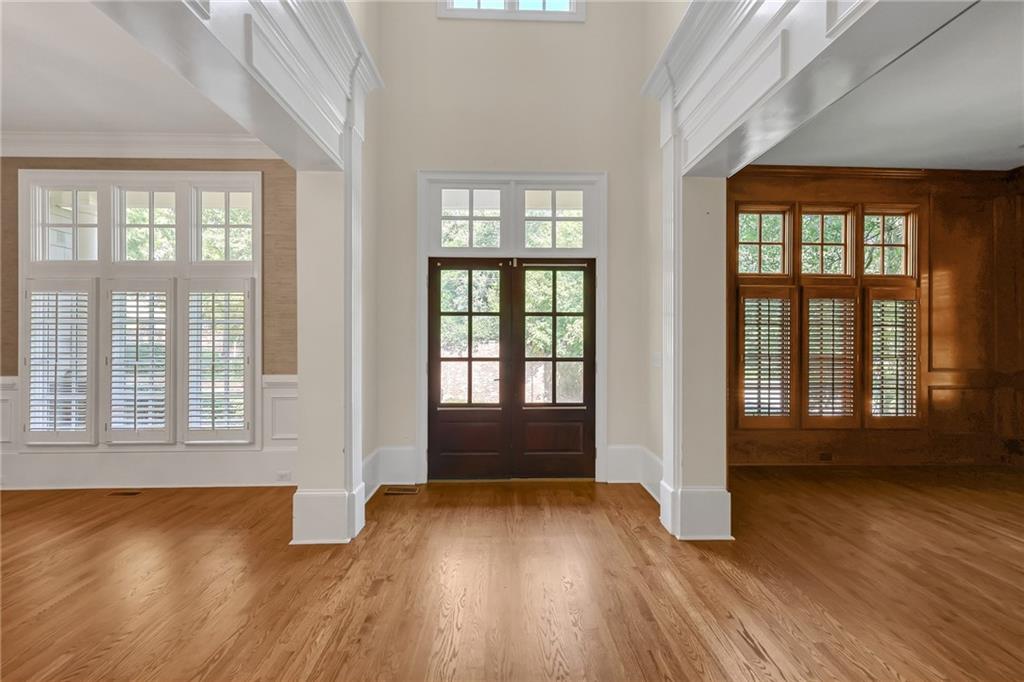
Beautifully updated, exceptionally spacious, and privately positioned, this five-bedroom, four-and-a-half-bath home offers approximately 4,283 square feet on a generous 0.65-acre setting in Brookhaven Registry. Set along a private access road that ends in a cul-de-sac, with a privacy wall providing an additional buffer from Peachtree Dunwoody Road, the property enjoys a greater sense of separation and privacy than the address alone might suggest. A dramatic two-story entry introduces light-filled interiors with extensive millwork, tall ceilings, and newly refinished hardwood floors. The floor plan offers a comfortable balance of open everyday living and defined spaces for entertaining, with generous room sizes throughout. The spacious kitchen features abundant cabinetry and counter space, stainless-steel appliances, double ovens, a center island, and a bright breakfast area with views toward the backyard. Its scale and connection to the adjoining living areas make it equally suited to everyday living and larger gatherings. The main level includes elegant formal spaces, a richly detailed study, and a private guest suite, offering excellent flexibility for visitors, a home office, or multigenerational living. Upstairs, the oversized primary suite creates a true retreat with a separate sitting area, fireplace, and professionally designed California Closets dressing space. Three additional bedrooms provide comfortable accommodations for family and guests. Nearly all carpeting in the home has been recently replaced, complementing the refinished hardwood floors and extensive interior updates. Outdoor living is equally appealing. A screened porch overlooks the generous backyard and peaceful pond-side setting, creating an inviting place for dining, entertaining, or relaxing outdoors. Mature surroundings, the private-road setting, cul-de-sac location, and privacy wall further enhance the home's sense of retreat. The large walk-out terrace level provides substantial additional space and outstanding potential for future customization, whether envisioned as a media room, fitness studio, recreation area, wine room, guest suite, or a combination of uses. With its impressive scale, architectural detail, extensive updates, large lot, private cul-de-sac access, and convenient Sandy Springs location near Buckhead, shopping, dining, and major employment centers, 4595 Peachtree Dunwoody Road offers a compelling combination of space, privacy, flexibility, and convenience.

Save
Ask
Tour
Hide
Share
Listing Snapshot
Price 
$1,575,000
Days On Site 
4 Days
Bedrooms 
5
Inside Area (SqFt) 
4,283 sqft
Total Baths 
5
Full Baths 
4
Partial Baths 
1
Lot Size 
0.6487 Acres
Year Built 
1999
MLS® Number 
7848861
Status 
Active
Property Tax 
$10,519
HOA/Condo/Coop Fees 
$83.33 monthly
Sq Ft Source 
Public Records
Friends & Family
Recent Activity
12 hours agoStatus changed to Active
12 hours agoListing updated with changes from the MLS®
5 days agoListing first seen on site
General Features
Acres 
0.6487
Attached Garage 
Yes
Foundation 
Combination
Garage 
Yes
Garage Spaces 
1
Green Energy Efficient 
AppliancesLighting
Land Lease 
No
Levels 
Three Or More
Parking 
AttachedDrivewayGarageGarage Door OpenerGarage Faces SideKitchen Level
Property Sub Type 
Single Family Residence
Security 
Smoke Detector(s)Carbon Monoxide Detector(s)Fire AlarmSecured Garage/ParkingSecurity Service
Sewer 
Public Sewer
SqFt Total 
4283
Style 
Traditional
Utilities 
Cable AvailableElectricity AvailableNatural Gas AvailablePhone AvailableSewer AvailableUnderground UtilitiesWater Available
Water Source 
Public
Interior Features
Appliances 
DishwasherDisposalDouble OvenENERGY STAR Qualified AppliancesGas CooktopGas OvenMicrowaveRefrigeratorSelf Cleaning Oven
Basement 
Bath/StubbedExterior EntryPartial
Cooling 
Central AirDualElectricZoned
Electric 
220 Volts
Fireplace 
Yes
Fireplace Features 
Double SidedFamily RoomGas StarterGlass DoorsMaster Bedroom
Fireplaces 
3
Flooring 
CarpetCeramic TileHardwoodVinyl
Heating 
CentralZoned
Interior 
Eat-in KitchenPantryKitchen IslandBookcasesCentral VacuumCoffered Ceiling(s)Crown MoldingRecessed LightingVaulted Ceiling(s)Walk-In Closet(s)
Laundry Features 
Laundry RoomMain LevelSink
Main Level Bedrooms 
1
Window Features 
Double Pane WindowsInsulated WindowsShutters
Save
Ask
Tour
Hide
Share
Exterior Features
Construction Details 
CedarShingle Siding
Exterior 
Private EntrancePrivate Yard
Fencing 
FencedWrought Iron
Frontage 
0
Lot Features 
Back YardCorner LotFront YardLandscapedSprinklers In Front
Other Structures 
Garage(s)
Patio And Porch 
CoveredDeckEnclosedFront PorchRear PorchScreenedSide Porch
Pool Features 
None
Road Frontage 
Private Road
Roof 
ShingleWood
Spa Features 
None
View 
Other
Waterfront Features 
None
Waterview 
Other
Windows/Doors 
Double Pane WindowsInsulated WindowsShutters
Community Features
Accessibility Features 
Therapeutic Whirlpool
Association Fee 
$1000.0
Association Fee Frequency 
Annually
Additional Association Fee Frequency 
Annually
Community Features 
Sidewalks
Horse Property 
None
Financing Terms Available 
CashConventionalFHAVA Loan
Roads 
Asphalt
Schools
School District
Unknown
Elementary School
High Point
Middle School
Ridgeview Charter
High School
Riverwood International Charter
Listing Courtesy Of: Cherie Berkley of Jason Mitchell Real Estate of Georgia, LLC Broker: 770-284-6772 Prefer Ph#:[email protected]

Listings identified with the FMLS IDX logo come from FMLS and are held by brokerage firms other than the owner of this website and the listing brokerage is identified in any listing details. Information is deemed reliable but is not guaranteed. If you believe any FMLS listing contains material that infringes your copyrighted work, please click here to review our DMCA policy and learn how to submit a takedown request.



© 2017-2026 First Multiple Listing Service, Inc.

Neighborhood & Commute
Source: Walkscore
Save
Ask
Tour
Hide
Share