Save
Ask
Tour
Hide
Share
$6,490,000
11 Days On Site

14801 HOPEWELL Road
Milton, GA 30004

For Sale|Single Family Residence|Active
6
Beds
8
Total Baths
6
Full Baths
2
Partial Baths
8,966
SqFt
$724
/SqFt
2024
Built
Subdivision:
None
County:
Fulton
Listing Courtesy Of: JILL A KNOWLES of Century 21 Results Broker: 770-889-6090 Prefer Ph#:[email protected]

Due to the health concerns created by Coronavirus we are offering personal 1-1 online video walkthough tours where possible.
Call Now: 1-404-328-7520
Is this the listing for you? We can help make it yours.
1-404-328-7520
14801 HOPEWELL Road14801 HOPEWELL Road14801 HOPEWELL Road14801 HOPEWELL Road
Save
Ask
Tour
Hide
Share

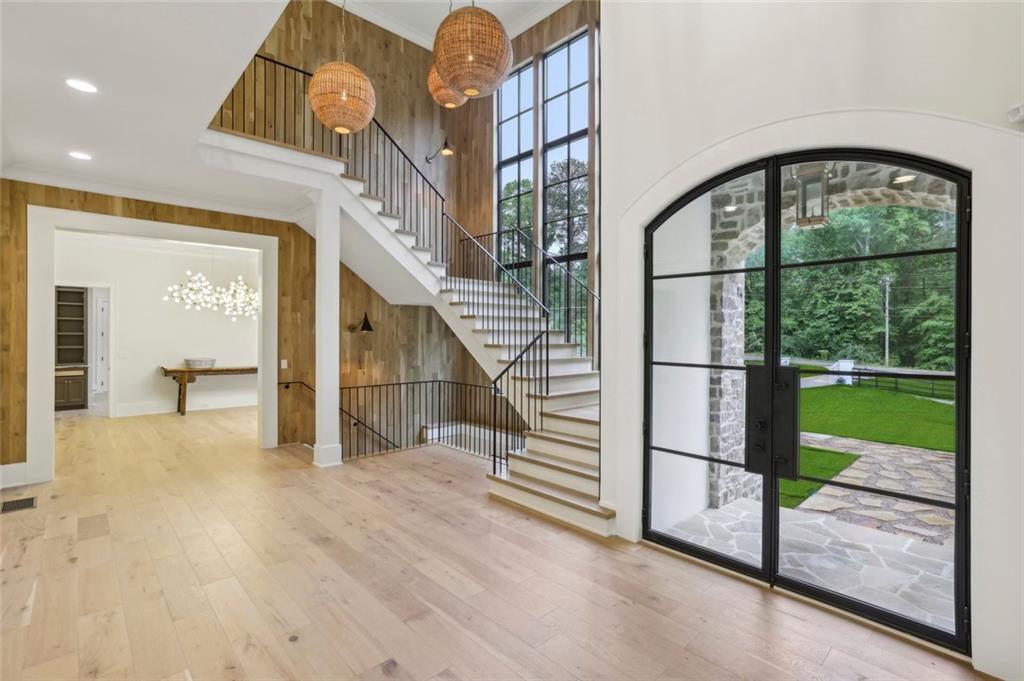
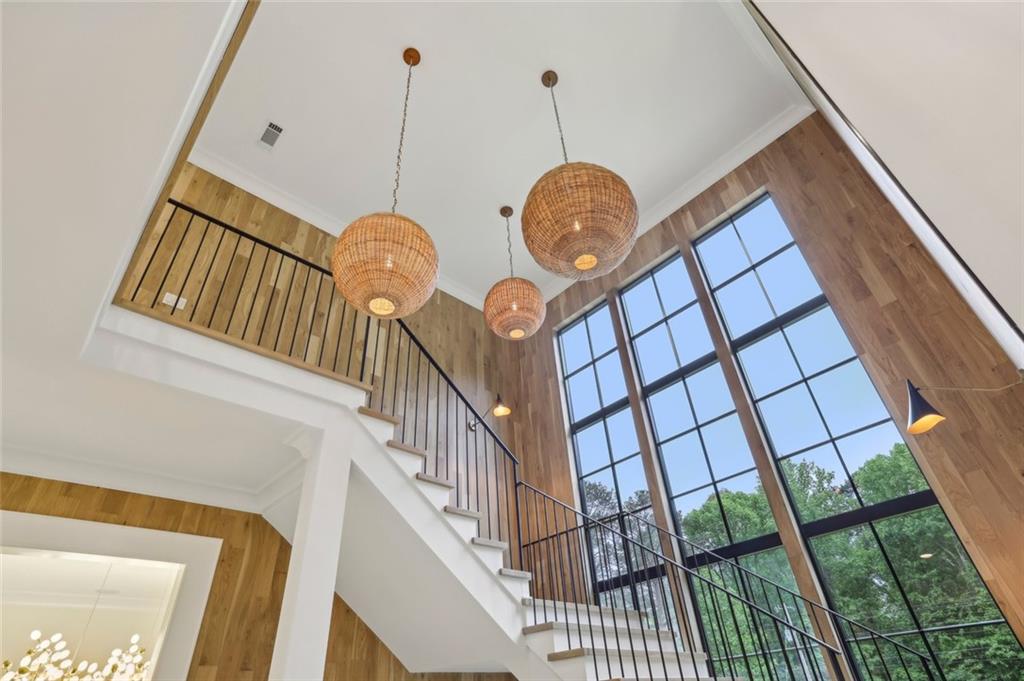
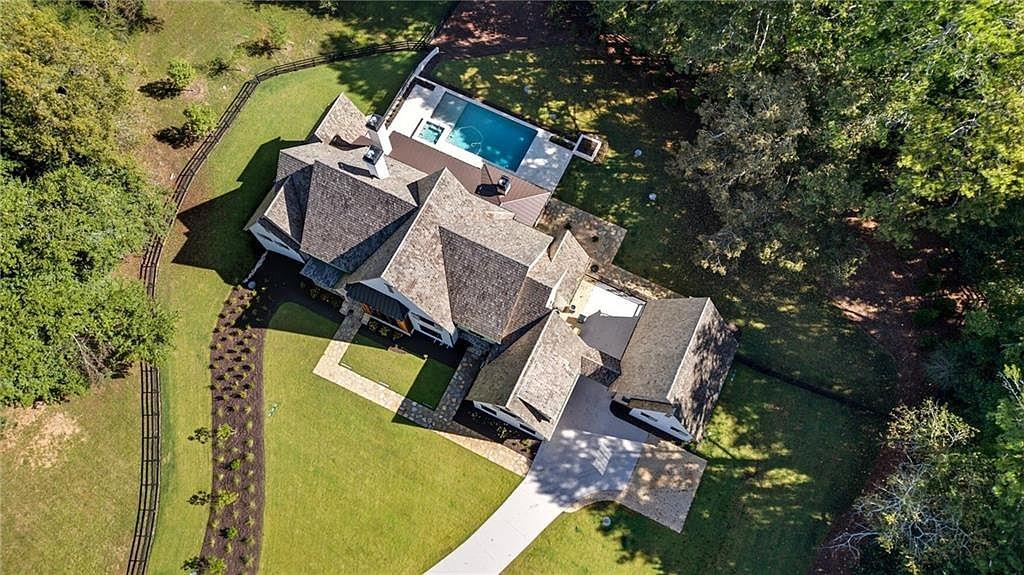
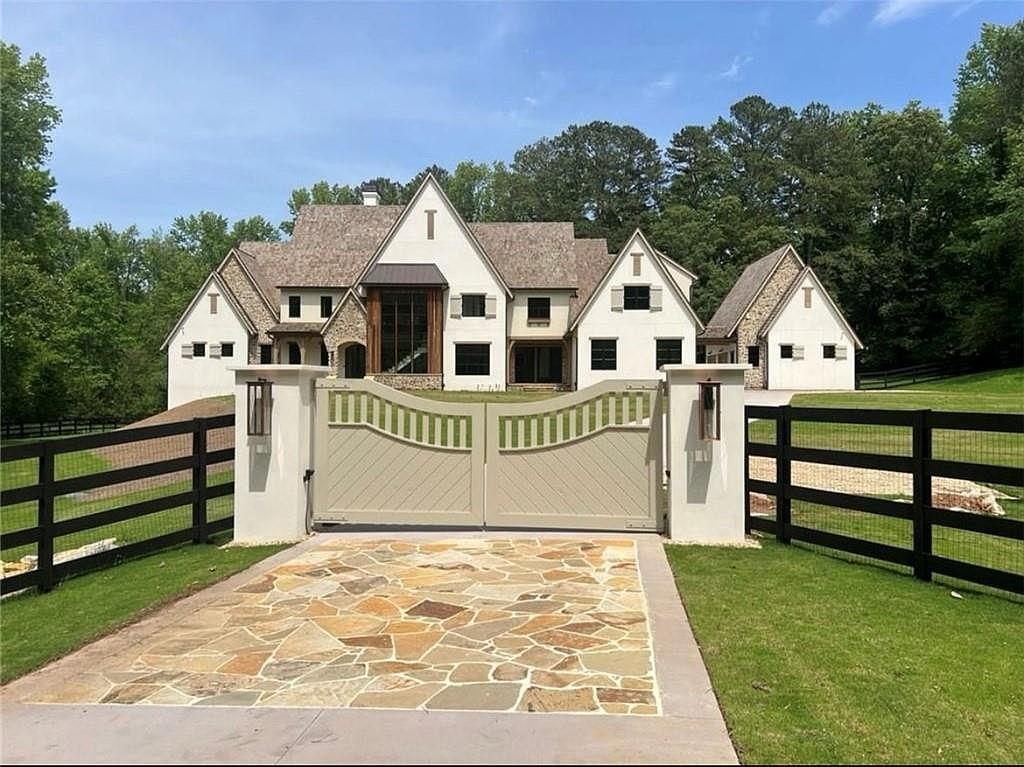
Back on the Market! Stunning Custom Estate on 4.48 Acres behind beautiful tree lined gate. Discover exceptional luxury in this European Provençal-inspired custom home featuring cement stucco and stone, blending traditional elegance with modern design. Privately situated on 4.48 beautiful acres in sought-after Milton, this extraordinary estate offers luxurious living, exceptional entertaining spaces, and a serene setting. The dramatic two-story entry features iron-framed double doors, a custom modern staircase, and an impressive black-framed two-story window. The spacious two-story family room opens to the backyard, creating a seamless connection between indoor and outdoor living. The chef’s kitchen features a dramatic marble island, 60-inch Wolf dual-fuel range, two Miele dishwashers, Sub-Zero refrigerator and separate freezer, large pantry, butler’s pantry, and mudroom. The kitchen flows into the family room and keeping room, ideal for everyday living and entertaining. The main level features a luxurious Owner’s Suite with a separate sitting room, private balcony, spacious bath, and his-and-hers closets. A main-level guest suite offers a private entrance to a rear terrace overlooking a charming fountain. A convenient pool bath adds to the home’s thoughtful design. Enjoy the private backyard oasis featuring an expansive Travertine patio, pool, and spa overlooking peaceful wooded views, with a creek in the distance. Walk the property to a charming original barn. The upper level offers three additional bedrooms, each with a private bath, plus an oversized bonus room. Two laundry rooms provide added convenience. The finished terrace level offers exceptional flexibility, including an office, additional en suite ideal for a second Owner’s Retreat or exercise room, steam shower, cold plunge room, bar, theater room, and abundant storage. Additional features include a two-car attached garage and a separate two-car garage with the potential for a future teen or in-law suite above. Conveniently located just minutes from Downtown Alpharetta, Avalon, and excellent schools, this remarkable Milton estate offers privacy, luxury, and an exceptional lifestyle. Contact the listing agent for details.

Save
Ask
Tour
Hide
Share
Listing Snapshot
Price 
$6,490,000
Days On Site 
11 Days
Bedrooms 
6
Inside Area (SqFt) 
8,966 sqft
Total Baths 
8
Full Baths 
6
Partial Baths 
2
Lot Size 
4.48 Acres
Year Built 
2024
MLS® Number 
7848970
Status 
Active
Property Tax 
$18,126
HOA/Condo/Coop Fees 
N/A
Sq Ft Source 
Builder
Friends & Family
Recent Activity
4 hours agoStatus changed to Active
4 hours agoPrice changed to $6,490,000
4 hours agoListing updated with changes from the MLS®
2 weeks agoListing first seen on site
General Features
Acres 
4.48
Attached Garage 
Yes
Foundation 
Combination
Garage 
Yes
Green Energy Efficient 
ThermostatInsulationAppliances
Land Lease 
No
Levels 
Three Or More
Parking 
AttachedGarage Door OpenerDrivewayDetached
Parking Spaces 
4
Property Sub Type 
Single Family Residence
Security 
Closed Circuit Camera(s)Security GateSmoke Detector(s)
Sewer 
Septic Tank
Special Circumstances 
Real Estate Owned
SqFt Above 
6856
SqFt Below 
2110
SqFt Total 
8966
Style 
TraditionalMid-Century Modern
Utilities 
Cable AvailableElectricity AvailableNatural Gas AvailableUnderground Utilities
Water Source 
Public
Interior Features
Appliances 
Double OvenDishwasherDisposalGas RangeRefrigeratorRange HoodTankless Water Heater
Basement 
DaylightExterior EntryFinishedFullWalk-Out Access
Cooling 
Ceiling Fan(s)Central AirGas
Electric 
220 Volts220 Volts in Garage220 Volts in Laundry
Fireplace 
Yes
Fireplace Features 
Family RoomFactory BuiltGas LogGas StarterMasonry
Fireplaces 
3
Flooring 
CarpetMarble
Heating 
CentralNatural Gas
Interior 
PantryIn-Law FloorplanKitchen IslandBookcasesCrown MoldingHigh Speed InternetEntrance FoyerBeamed CeilingsHis and Hers ClosetsVaulted Ceiling(s)Sound SystemMaster Downstairs
Laundry Features 
Laundry RoomMain LevelSinkUpper Level
Main Level Bedrooms 
2
Spa 
Yes
Window Features 
Double Pane WindowsInsulated Windows
Save
Ask
Tour
Hide
Share
Exterior Features
Construction Details 
CedarConcreteStucco
Exterior 
LightingPrivate YardPrivate EntranceRain GuttersBalcony
Fencing 
Back YardFencedFront YardWood
Lot Features 
Back YardLandscapedLevelPrivateSprinklers In RearSprinklers In Front
Other Structures 
Barn(s)
Patio And Porch 
CoveredFront PorchRear PorchSide Porch
Pool Features 
FencedHeatedIn GroundPool/Spa ComboPrivateSalt Water
Private Pool 
Yes
Road Frontage 
City Street
Roof 
ShingleWood
Spa 
Yes
Spa Features 
Private
View 
PoolTrees/Woods
Waterfront Features 
None
Waterview 
PoolTrees/Woods
Windows/Doors 
Double Pane WindowsInsulated Windows
Community Features
Accessibility Features 
Therapeutic Whirlpool
Community Features 
Gated
Horse Property 
None
Financing Terms Available 
Owner May CarryConventionalCash
Roads 
Asphalt
Schools
School District
Unknown
Elementary School
Cogburn Woods
Middle School
Hopewell
High School
Cambridge
Listing Courtesy Of: JILL A KNOWLES of Century 21 Results Broker: 770-889-6090 Prefer Ph#:[email protected]

Listings identified with the FMLS IDX logo come from FMLS and are held by brokerage firms other than the owner of this website and the listing brokerage is identified in any listing details. Information is deemed reliable but is not guaranteed. If you believe any FMLS listing contains material that infringes your copyrighted work, please click here to review our DMCA policy and learn how to submit a takedown request.



© 2017-2026 First Multiple Listing Service, Inc.

Neighborhood & Commute
Source: Walkscore
Save
Ask
Tour
Hide
Share