

135 Lynwood DriveRoswell, GA 30075
Due to the health concerns created by Coronavirus we are offering personal 1-1 online video walkthough tours where possible.
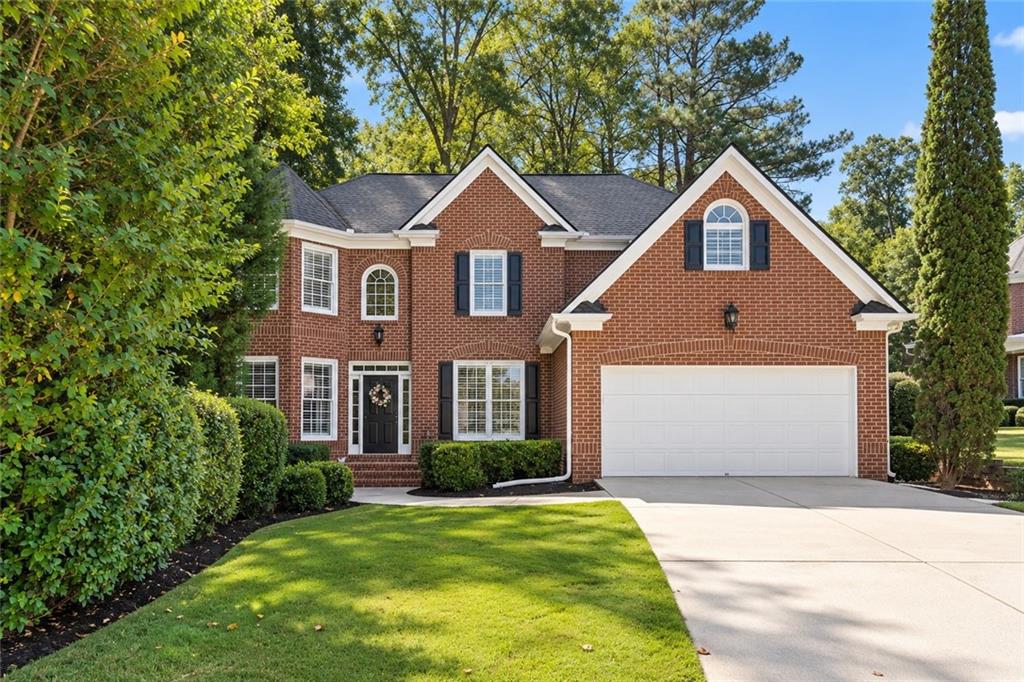
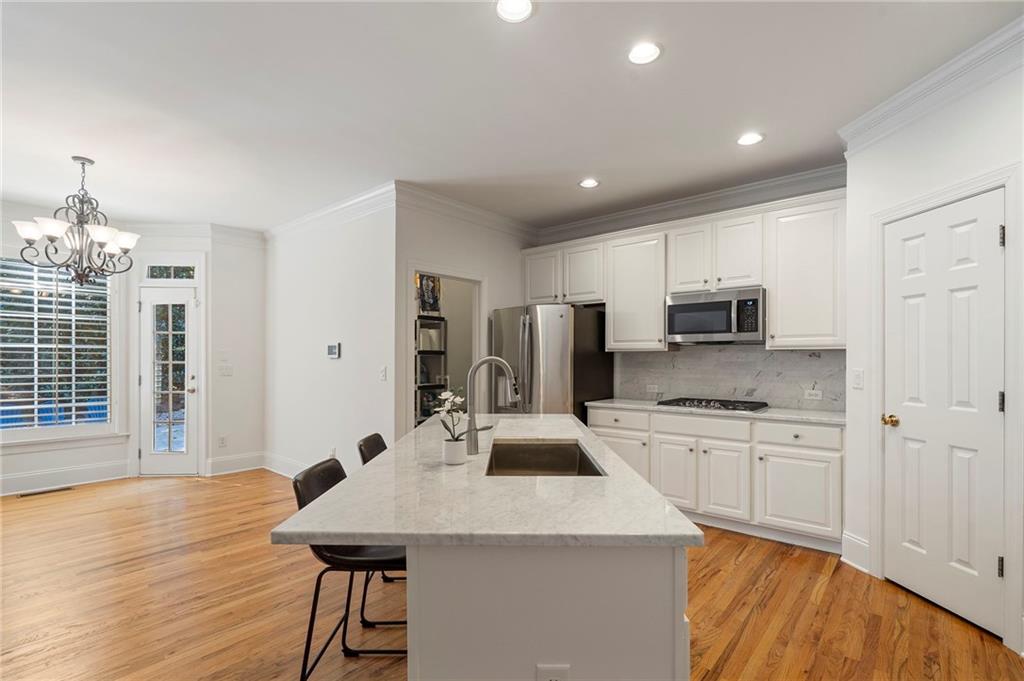
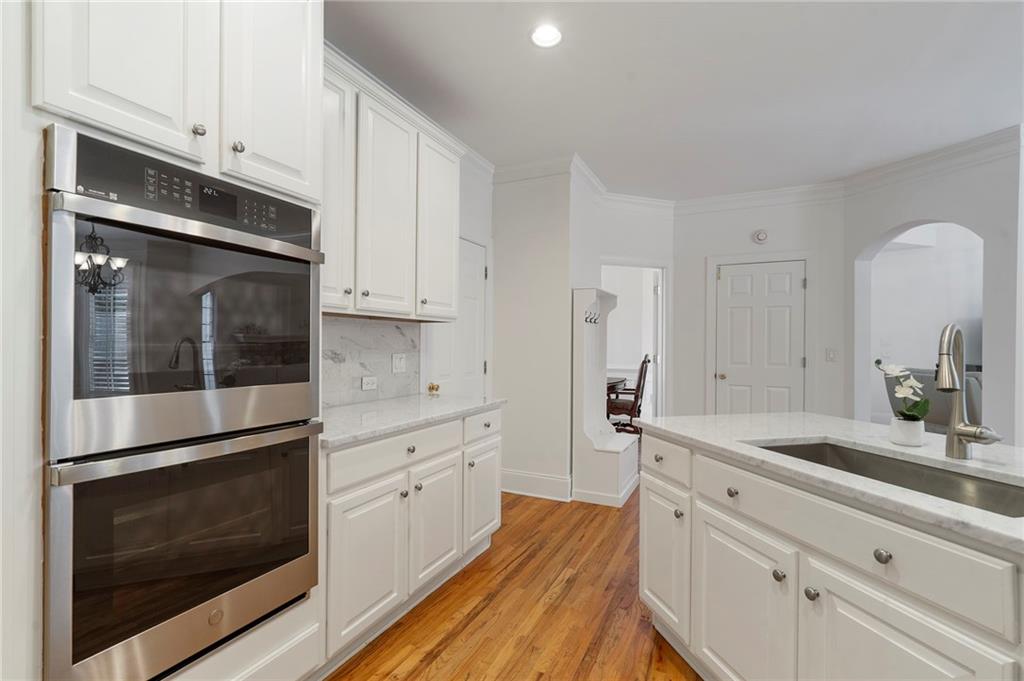
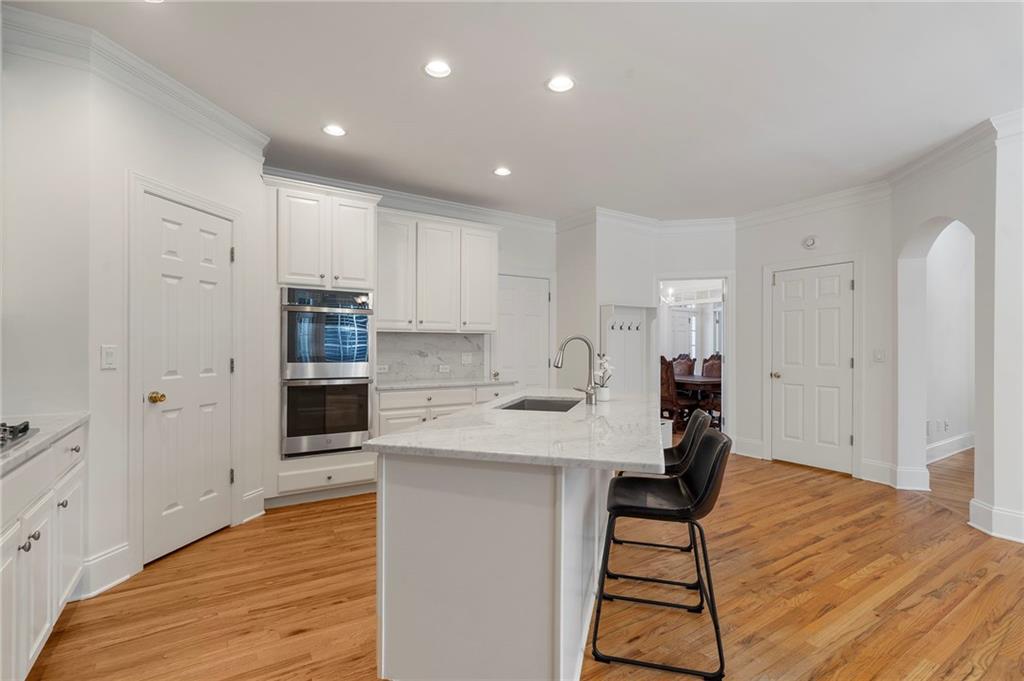
Welcome to this beautifully updated three-level brick home offering an incredibly spacious and versatile floor plan. The main level features soaring ceilings, hardwood floors throughout, and a dramatic fireside living room filled with natural light. The fully renovated kitchen features Carrera marble countertops, generous cabinetry, and a walk-in pantry, with easy flow into the main living spaces. A dedicated dining room and separate office or second living space provide plenty of room for both entertaining and everyday life. The main level also includes a bedroom with full bathroom and conveniently located laundry. Upstairs, the oversized primary suite is a true retreat with a beautifully renovated bathroom featuring Carrera marble countertops and a large walk-in closet. Three additional bedrooms complete the upper level—two connected by a Jack-and-Jill bathroom and a third with its own en-suite bath. The finished terrace level offers exceptional additional living space with a bedroom and full bathroom, media room, game room, office, large laundry room, storage room, and flexible space for a home gym. Thoughtful improvements include a new roof (2021), basement waterproofing system, Cool Ray lifetime parts warranty for all HVAC systems, Carrier variable-speed furnace (2022), Bradford White water heater (2023), exterior paver hardscaping, plantation shutters with transferable warranty, Ecobee thermostats, and new front-yard sod (2026). With multiple living and office spaces, bedrooms on all three levels, extensive updates, and an exceptionally functional layout, this home offers the space and flexibility to accommodate nearly every stage of life. Home is within close proximity to Canton Street and all that downtown Roswell has to offer.
| 5 days ago | Status changed to Active | |
| 5 days ago | Listing updated with changes from the MLS® | |
| 6 days ago | Listing first seen on site |
Listings identified with the FMLS IDX logo come from FMLS and are held by brokerage firms other than the owner of this website and the listing brokerage is identified in any listing details. Information is deemed reliable but is not guaranteed. If you believe any FMLS listing contains material that infringes your copyrighted work, please click here to review our DMCA policy and learn how to submit a takedown request.

© 2017-2026 First Multiple Listing Service, Inc.
Did you know? You can invite friends and family to your search. They can join your search, rate and discuss listings with you.