Save
Ask
Tour
Hide
Share
$1,350,000
1 Day On Site

545 Greenland Road
Sandy Springs, GA 30342

Single Family Residence|Coming Soon
5
Beds
5
Total Baths
4
Full Baths
1
Partial Bath
5,657
SqFt
$239
/SqFt
1997
Built
Subdivision:
High Point
County:
Fulton
Listing Courtesy Of: BARNES YOUNG TEAM of Keller Williams Realty Peachtree Rd. Broker: 404-419-3500 Prefer Ph#:[email protected]

Due to the health concerns created by Coronavirus we are offering personal 1-1 online video walkthough tours where possible.
Call Now: 1-404-328-7520
Is this the listing for you? We can help make it yours.
1-404-328-7520
545 Greenland Road545 Greenland Road545 Greenland Road545 Greenland Road
Save
Ask
Tour
Hide
Share

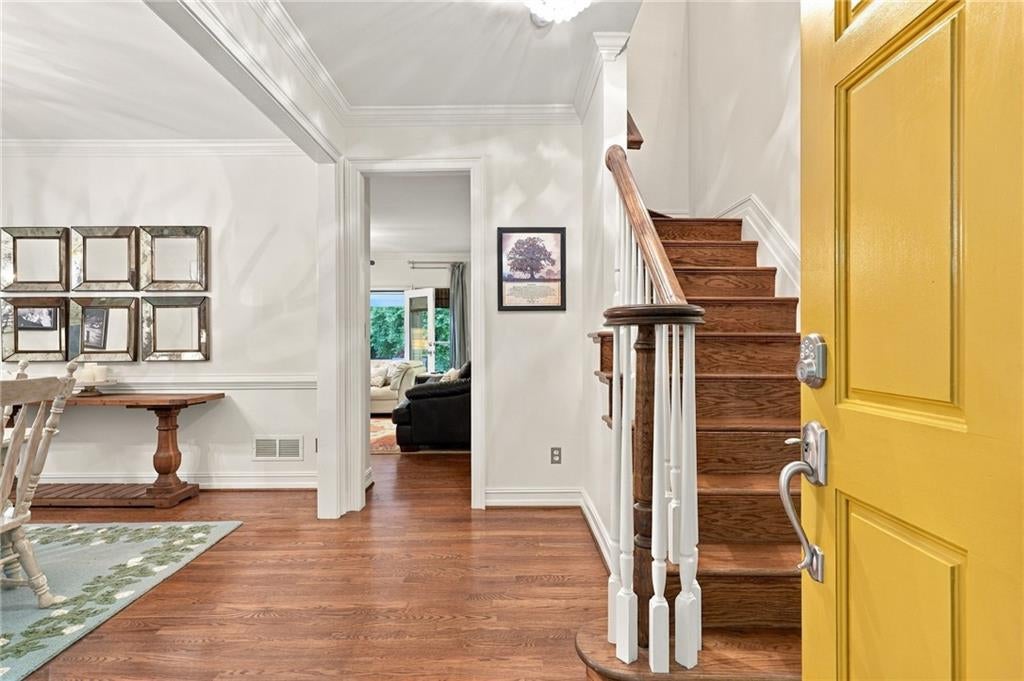
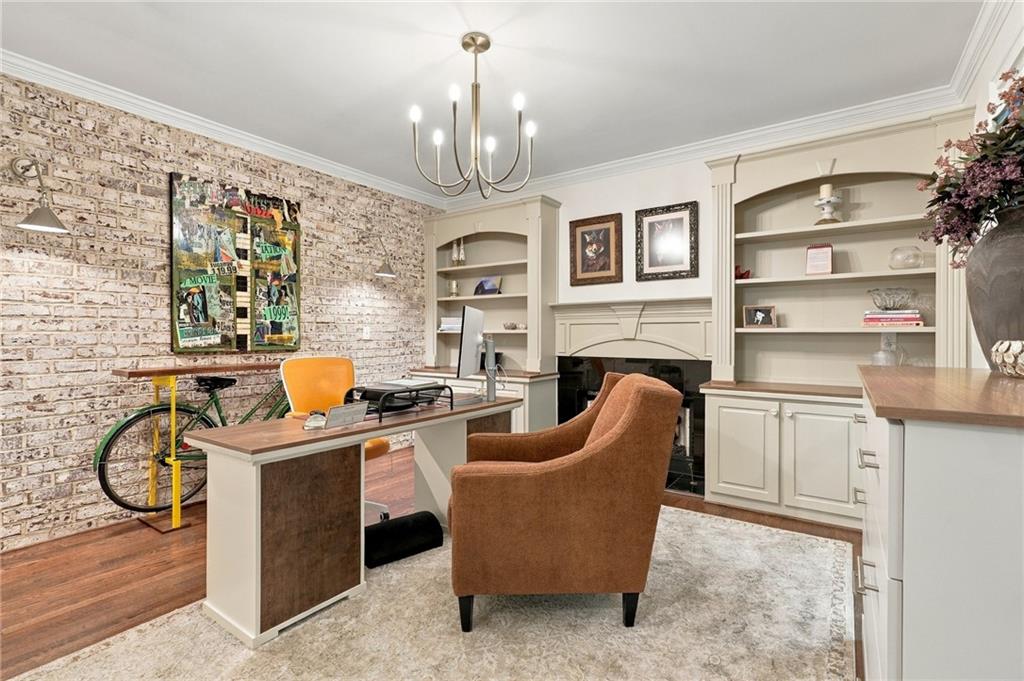
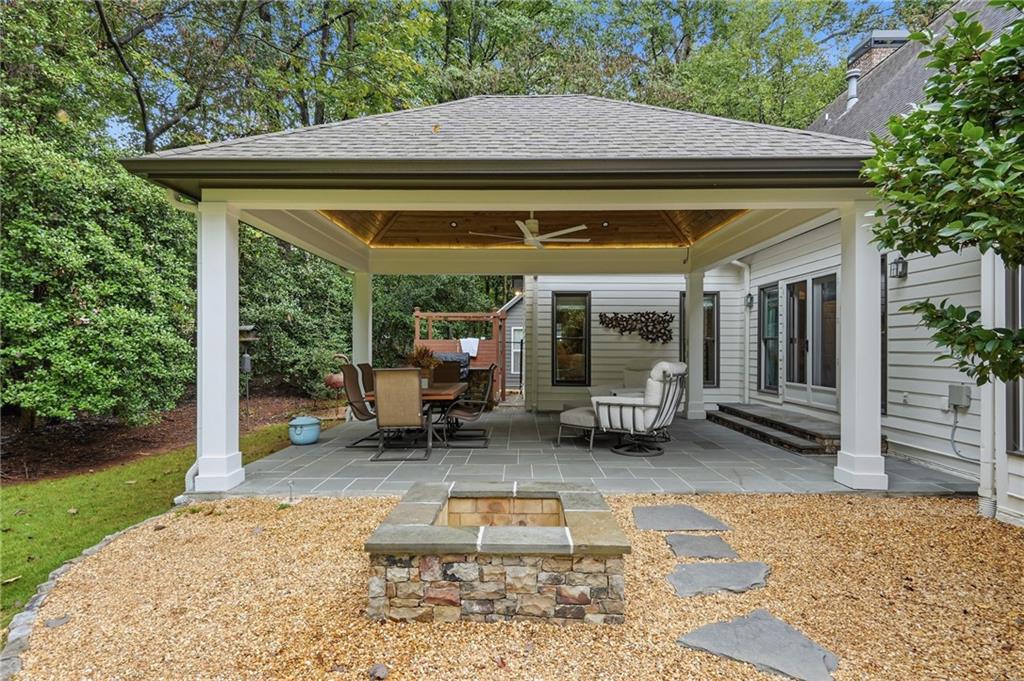
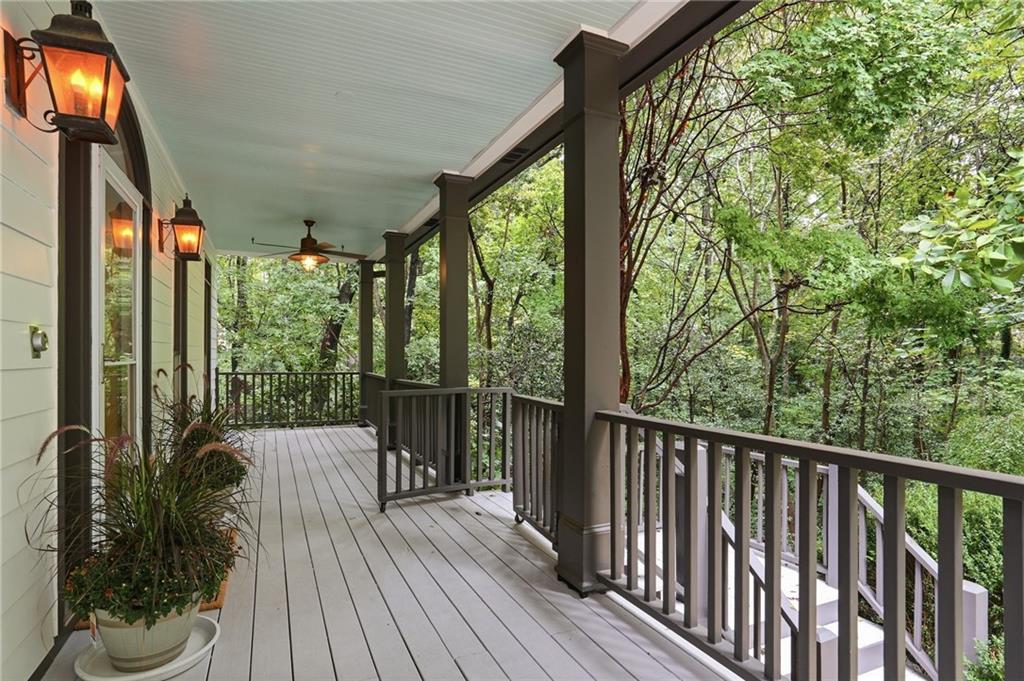
Coming Soon! Updated and meticulously maintained Cape Cod style home with a charming front porch, tucked into a private setting. Immediate highlights include: Primary Suite on the main level, beautiful hardwoods, inspiring gourmet kitchen, incredible covered back porch, an outdoor shower and and the cutest "She-Shed," ideal for a home office, crafting studio, or creative retreat! You will love cooking in the stunning kitchen, featuring a large center island, wood cabinetry, and stainless appliances, including a 4-burner gas cooktop with griddle and a built-in refrigerator and freezer. The adjoining breakfast area works equally well as a cozy sitting room, so you choose! Main level has a good-sized laundry room including a utility sink & laundry chute from upper level, walk-in pantry and mud room. The living room with fireplace and built-in shelves currently serves as a home office. The spacious center fireside family room opens to a covered back porch with a vaulted wood ceiling, a built-in grill, fenced backyard with grass area for play or pets. The finished basement has something for everyone; a kitchen/bar area, large rec room, home theater, home gym area, an additional bedroom or office/playroom and a full bath. 545 Greenland Road is perfect for everyday living and entertaining alike. Conveniently located inside the perimeter close to schools, shopping, hospitals, restaurants and everything Sandy Springs, Chastain, and Brookhaven have to offer. No HOA.

Save
Ask
Tour
Hide
Share
Listing Snapshot
Price 
$1,350,000
Days On Site 
1 Day
Bedrooms 
5
Inside Area (SqFt) 
5,657 sqft
Total Baths 
5
Full Baths 
4
Partial Baths 
1
Lot Size 
1.284 Acres
Year Built 
1997
MLS® Number 
7849540
Status 
Coming Soon
Property Tax 
$6,196
HOA/Condo/Coop Fees 
N/A
Sq Ft Source 
Appraiser
Friends & Family
Recent Activity
yesterdayListing first seen on site
yesterdayListing updated with changes from the MLS®
General Features
Acres 
1.284
Attached Garage 
Yes
Foundation 
CombinationConcrete Perimeter
Garage 
Yes
Garage Spaces 
2
Land Lease 
No
Levels 
Three Or More
Parking 
AttachedDrivewayGarageGarage Faces SideKitchen Level
Property Sub Type 
Single Family Residence
Sewer 
Public Sewer
SqFt Above 
3797
SqFt Below 
1860
SqFt Total 
5863
Style 
Cape CodTraditional
Utilities 
Cable AvailableElectricity AvailableNatural Gas AvailableWater Available
Water Source 
Public
Interior Features
Appliances 
DishwasherDisposalDouble OvenGas CooktopGas Water HeaterRefrigerator
Basement 
Exterior EntryFinishedFullInterior Entry
Cooling 
Ceiling Fan(s)ElectricZoned
Electric 
220 Volts
Fireplace 
Yes
Fireplace Features 
Family RoomGas LogLiving RoomRaised Hearth
Fireplaces 
2
Flooring 
CarpetHardwood
Heating 
Forced AirNatural GasZoned
Interior 
Eat-in KitchenPantryKitchen IslandBookcasesEntrance FoyerHigh Speed InternetRecessed LightingWalk-In Closet(s)OtherMaster Downstairs
Laundry Features 
Laundry ChuteLaundry RoomMain LevelSink
Main Level Bedrooms 
1
Window Features 
Double Pane Windows
Save
Ask
Tour
Hide
Share
Exterior Features
Construction Details 
Shingle SidingWood Siding
Exterior 
GardenGas GrillPrivate EntrancePrivate Yard
Fencing 
Back YardFenced
Lot Features 
Back YardLandscapedSlopedWooded
Other Structures 
Shed(s)
Patio And Porch 
CoveredFront PorchPatioRear Porch
Pool Features 
None
Road Frontage 
Private Road
Roof 
CompositionOther
Spa Features 
None
View 
Trees/Woods
Waterfront Features 
None
Waterview 
Trees/Woods
Windows/Doors 
Double Pane Windows
Community Features
Horse Property 
None
Roads 
Paved
Schools
School District
Unknown
Elementary School
High Point
Middle School
Ridgeview Charter
High School
Riverwood International Charter
Listing Courtesy Of: BARNES YOUNG TEAM of Keller Williams Realty Peachtree Rd. Broker: 404-419-3500 Prefer Ph#:[email protected]

Listings identified with the FMLS IDX logo come from FMLS and are held by brokerage firms other than the owner of this website and the listing brokerage is identified in any listing details. Information is deemed reliable but is not guaranteed. If you believe any FMLS listing contains material that infringes your copyrighted work, please click here to review our DMCA policy and learn how to submit a takedown request.



© 2017-2026 First Multiple Listing Service, Inc.

Neighborhood & Commute
Source: Walkscore
Save
Ask
Tour
Hide
Share