Save
Ask
Tour
Hide
Share
$1,649,000
New Listing

8585 Royal Troon Drive
Duluth, GA 30097

For Sale|Single Family Residence|Active
6
Beds
7
Total Baths
6
Full Baths
1
Partial Bath
7,202
SqFt
$229
/SqFt
2000
Built
Subdivision:
SMCC
County:
Forsyth
Listing Courtesy Of: MARK SPAIN of Mark Spain Real Estate Broker: 770-886-9000 Prefer Ph#:[email protected]

Due to the health concerns created by Coronavirus we are offering personal 1-1 online video walkthough tours where possible.
Call Now: 1-404-328-7520
Is this the listing for you? We can help make it yours.
1-404-328-7520
8585 Royal Troon Drive8585 Royal Troon Drive8585 Royal Troon Drive8585 Royal Troon Drive
Save
Ask
Tour
Hide
Share

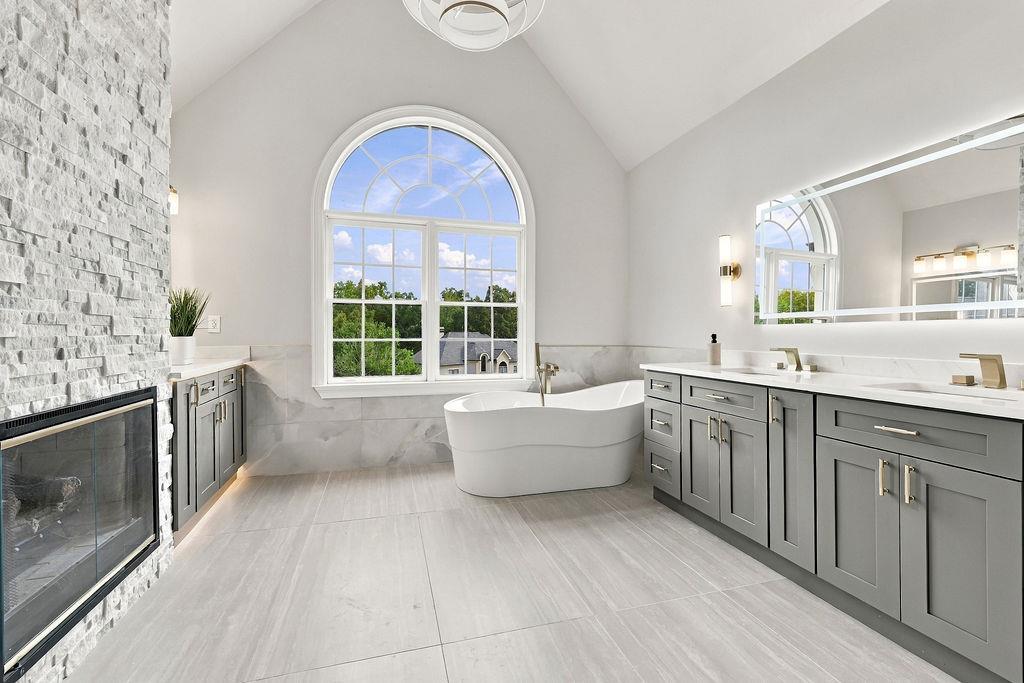
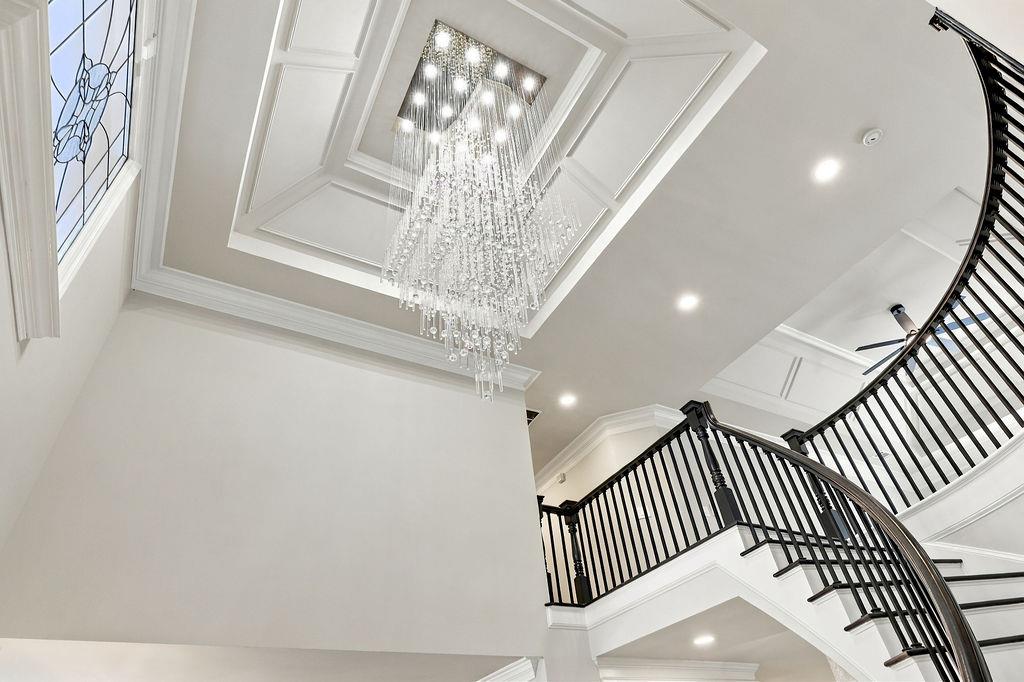
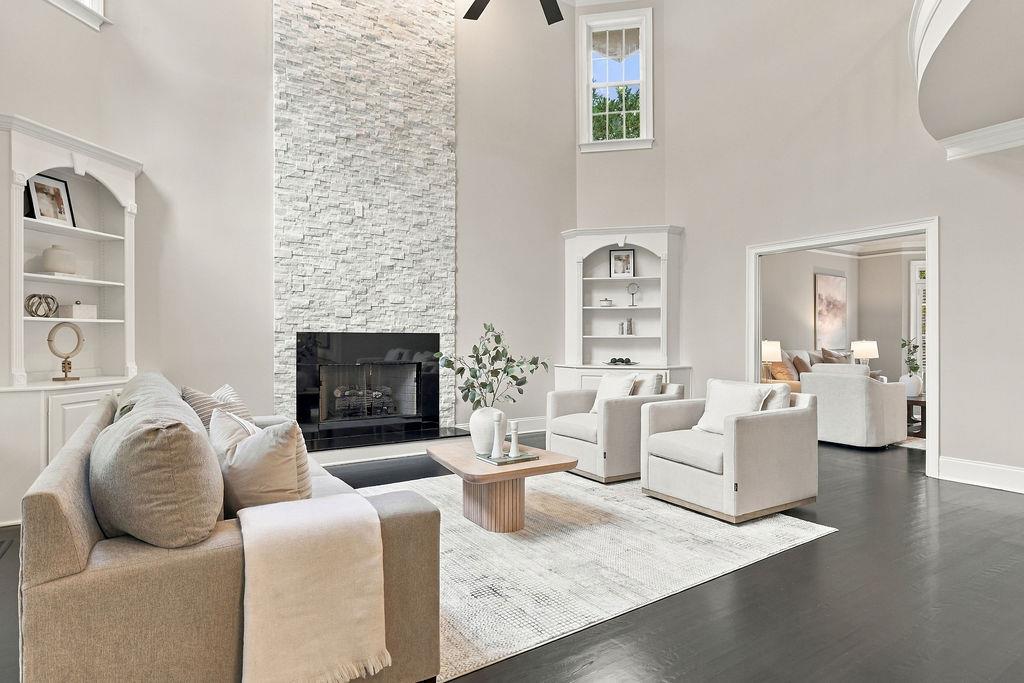
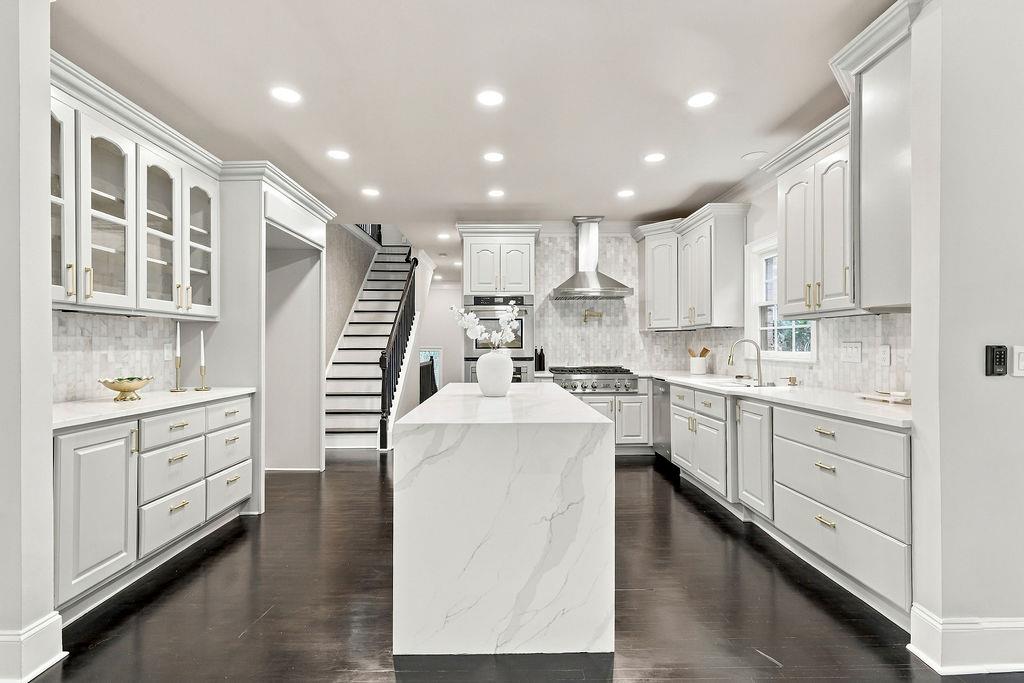
Imagine coming home through the gates of a prestigious swim-and-golf community, where 24-hour security, an exceptional school district, and a quiet cul-de-sac setting create the lifestyle you've been looking for. At the end of the sweeping curved driveway, double mahogany doors welcome you into a stunning two-story marble foyer and a fully renovated, all-brick European Traditional estate. Inside, over 7,000 square feet of exquisitely renovated luxury is ready to made yours. Spacious and inviting, six bedrooms and six-and-a-half baths make this house ready to be a home. Picture mornings gathered around the oversized kitchen island, evenings cozied up by the fireplace in the family room, and dinner parties with spacious formal dining room…whatever it may be, this home has it all. A showstopping kitchen pays heed to every detail. Open to entertaining space, butler’s pantry, walk-in pantry, and rear staircase make entertaining and everyday living effortless. The main-level bedroom with a full bath is perfect for extended family or guests, while the expansive owner's suite offers a sitting area, fireplace, luxurious bath, and walk-in closet. A private office with its own full bath and exclusive access from the owner's suite creates an ideal work-from-home retreat. Downstairs, the finished lower level complete with additional bed and full bath, becomes everyone's favorite gathering place with a billiards/game room, fireplace, full wet bar, and dedicated golf cart garage or storage space. Outside, imagine summer evenings beneath the electric retractable awning on the back patio, with professionally landscaped grounds and an ideal backyard setting for the pool you've always wanted. This is more than a beautiful home—it is a place to gather, relax, entertain, and create memories for years to come. Privacy, space, extensive renovations, resort-style amenities, and an unbeatable location just minutes from the highly anticipated Medley development, Johns Creek town center, and Emory Johns Creek Hospital, come together in a home that truly invites you to picture your life and future.

Save
Ask
Tour
Hide
Share
Listing Snapshot
Price 
$1,649,000
Days On Site 
0 Days
Bedrooms 
6
Inside Area (SqFt) 
7,202 sqft
Total Baths 
7
Full Baths 
6
Partial Baths 
1
Lot Size 
0.69 Acres
Year Built 
2000
MLS® Number 
7850259
Status 
Active
Property Tax 
$9,221
HOA/Condo/Coop Fees 
$316.67 monthly
Sq Ft Source 
Owner
Friends & Family
Recent Activity
4 hours agoListing first seen on site
4 hours agoListing updated with changes from the MLS®
General Features
Acres 
0.69
Attached Garage 
Yes
Foundation 
Concrete Perimeter
Garage 
Yes
Garage Spaces 
3
Land Lease 
No
Levels 
Two
Parking 
AttachedGarageGarage Faces Side
Property Condition 
Updated/Remodeled
Property Sub Type 
Single Family Residence
Security 
Security SystemSecurity GateSecurity GuardSecurity LightsSecurity ServiceSecurity System OwnedSmoke Detector(s)
Sewer 
Public Sewer
SqFt Above 
5043
SqFt Below 
2159
SqFt Total 
7202
Style 
TraditionalEuropean
Utilities 
Cable AvailableElectricity AvailableNatural Gas AvailableWater AvailableUnderground Utilities
Water Source 
Public
Interior Features
Appliances 
Gas RangeRange HoodMicrowaveDishwasherDisposalSelf Cleaning Oven
Basement 
FinishedWalk-Out AccessDaylightExterior EntryInterior Entry
Cooling 
Central AirCeiling Fan(s)Zoned
Fireplace 
Yes
Fireplace Features 
MasonryFamily RoomBasementElectricMaster Bedroom
Fireplaces 
3
Flooring 
CarpetCeramic TileHardwoodMarble
Heating 
Forced AirNatural Gas
Interior 
PantryKitchen IslandCrown MoldingEntrance FoyerRecessed LightingDouble VanityWalk-In Closet(s)Tray Ceiling(s)BookcasesWet Bar
Laundry Features 
Upper LevelLaundry RoomSinkElectric Dryer Hookup
Main Level Bedrooms 
1
Save
Ask
Tour
Hide
Share
Exterior Features
Construction Details 
Brick
Exterior 
Rain GuttersBalconyLightingAwning(s)
Fencing 
None
Lot Features 
Back YardCul-De-SacLandscapedPrivate
Other Structures 
Pergola
Patio And Porch 
None
Pool Features 
None
Road Frontage 
Private Road
Roof 
ShingleComposition
Spa Features 
None
View 
Other
Waterfront Features 
None
Waterview 
Other
Community Features
Association Fee 
$3800.0
Association Fee Frequency 
Annually
Community Features 
Gated
Horse Property 
None
Roads 
Paved
Schools
School District
Unknown
Elementary School
Sharon - Forsyth
Middle School
South Forsyth
High School
Lambert
Listing Courtesy Of: MARK SPAIN of Mark Spain Real Estate Broker: 770-886-9000 Prefer Ph#:[email protected]

Listings identified with the FMLS IDX logo come from FMLS and are held by brokerage firms other than the owner of this website and the listing brokerage is identified in any listing details. Information is deemed reliable but is not guaranteed. If you believe any FMLS listing contains material that infringes your copyrighted work, please click here to review our DMCA policy and learn how to submit a takedown request.



© 2017-2026 First Multiple Listing Service, Inc.

Neighborhood & Commute
Source: Walkscore
Save
Ask
Tour
Hide
Share