

12190 Brookfield Club DriveRoswell, GA 30075
Due to the health concerns created by Coronavirus we are offering personal 1-1 online video walkthough tours where possible.
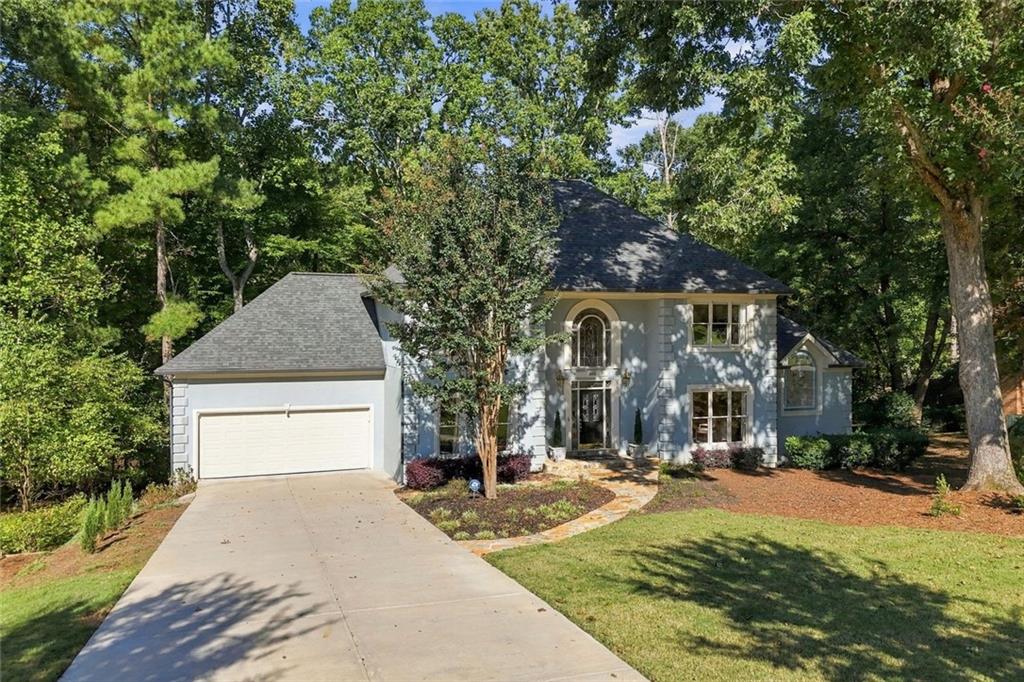
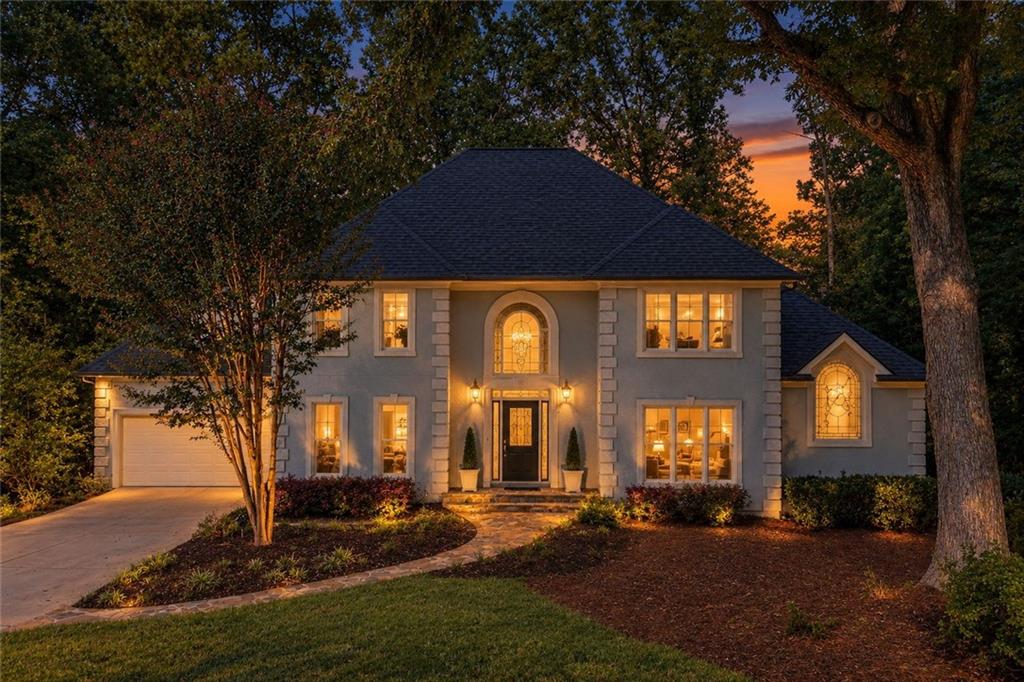
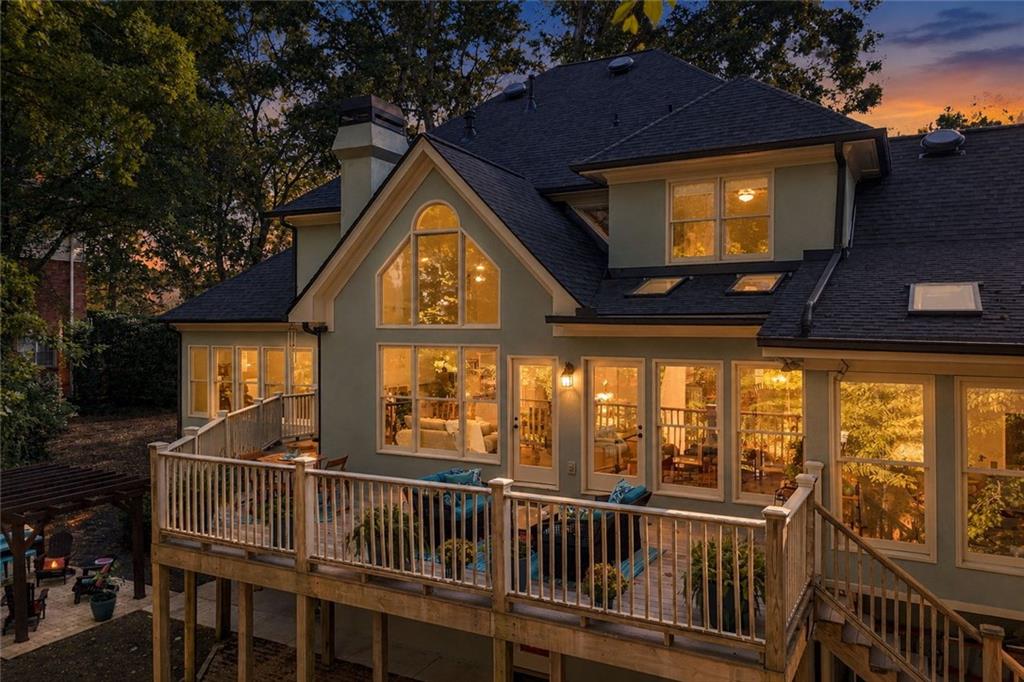
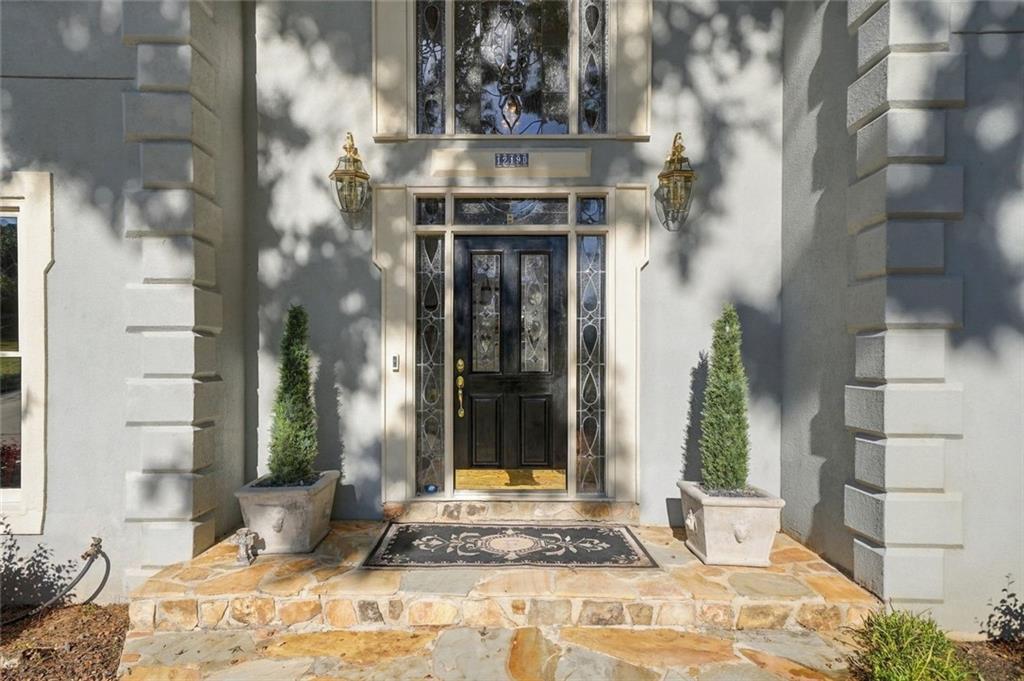
There are plenty of beautiful homes in Roswell, but very few offer a setting quite like this. Tucked inside Brookfield Country Club, this home sits on approximately .72 acres with more than 100 feet of frontage along the neighborhood lake, creating a backyard that feels more like a private retreat than a suburban lot. Whether you're having coffee on the back deck, sitting around the firepit, watching wildlife along the water, or winding down for the evening from the gazebo on your private dock, the lake is part of everyday life here. Designed by builder Pat Henry to take advantage of the setting, the home is filled with natural light and positioned so the water can be enjoyed from throughout the back of the house. With more than 3,800 square feet on the main and upper levels, the floor plan also offers something you don't see very often: two primary suites. The main-level primary suite provides easy one-level living with its own private access to the back deck, while a second primary suite upstairs is joined by two additional bedrooms. The laundry room is also conveniently located on the main level. Downstairs, the partially finished terrace level adds more than 1,200 square feet of additional space and opens directly to the backyard. With a large recreation area, fireplace, bar, office and plenty of unfinished space for storage or future possibilities, it's a great extension of the home without losing the flexibility to make it your own. Outside is where this property really separates itself. An expansive deck overlooks the water, while the lower patio and pergola create another gathering area closer to the lake. Follow the path through the wooded backyard to the shoreline, private dock and gazebo, and it's easy to forget you're still in Roswell. Brookfield Country Club is just a short walk down the street, putting golf, tennis, pickleball, swimming, fitness, dining and the social side of club life close to home. The club recently completed a multimillion-dollar transformation and features an 18-hole Mike Riley-designed championship golf course along with extensive racquet, fitness and aquatics amenities. Club membership is separate. The home has also had two important recent improvements, including a brand-new roof in 2026 and two new HVAC systems installed in 2023. With the space of a larger home, a flexible floor plan, the convenience of a main-level primary suite and a truly special lakefront setting, this is a home that's as much about how you live as it is where you live. Come home from a round of golf, pour a drink and head down to the water. That's the lifestyle that makes this property different.
| 6 days ago | Listing first seen on site | |
| 6 days ago | Listing updated with changes from the MLS® |
Listings identified with the FMLS IDX logo come from FMLS and are held by brokerage firms other than the owner of this website and the listing brokerage is identified in any listing details. Information is deemed reliable but is not guaranteed. If you believe any FMLS listing contains material that infringes your copyrighted work, please click here to review our DMCA policy and learn how to submit a takedown request.

© 2017-2026 First Multiple Listing Service, Inc.
Did you know? You can invite friends and family to your search. They can join your search, rate and discuss listings with you.