

6221 Random Winds BluffGainesville, GA 30506
Due to the health concerns created by Coronavirus we are offering personal 1-1 online video walkthough tours where possible.
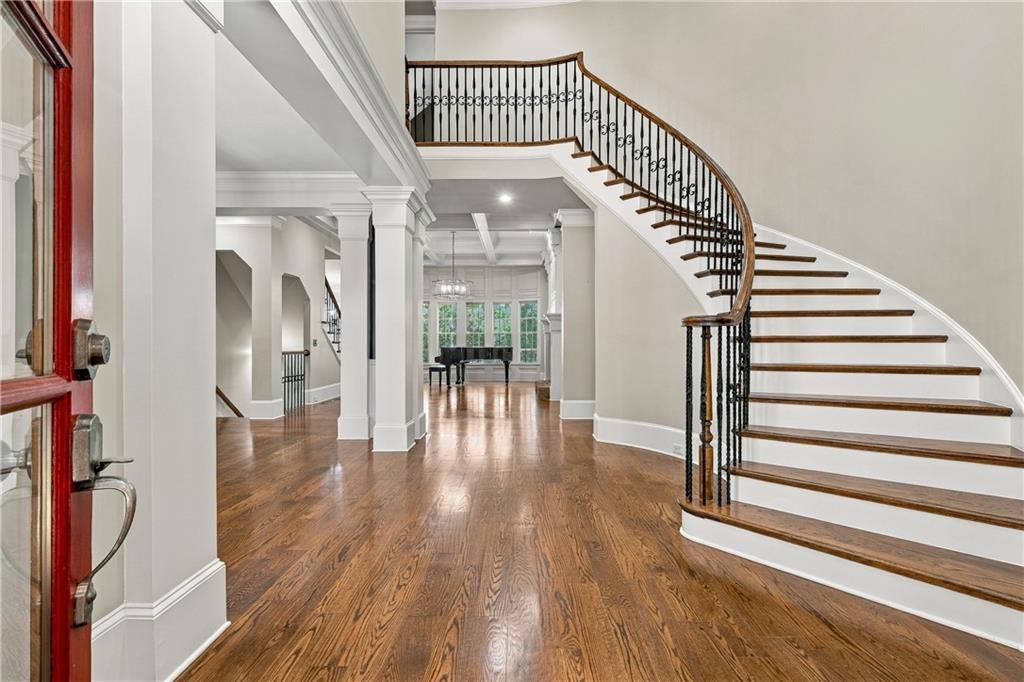
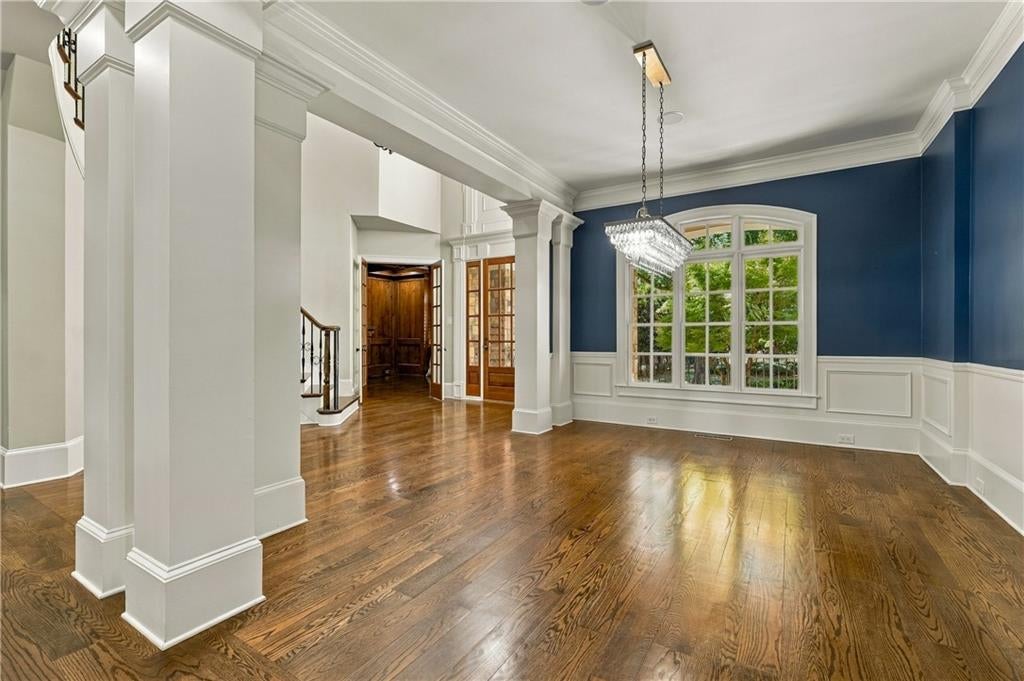
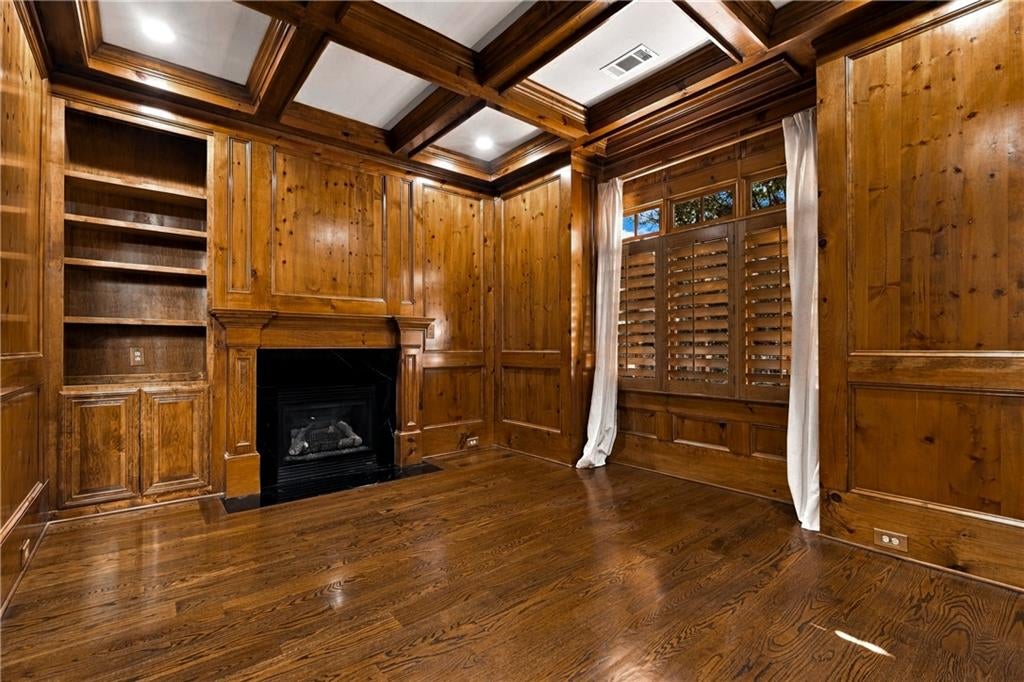
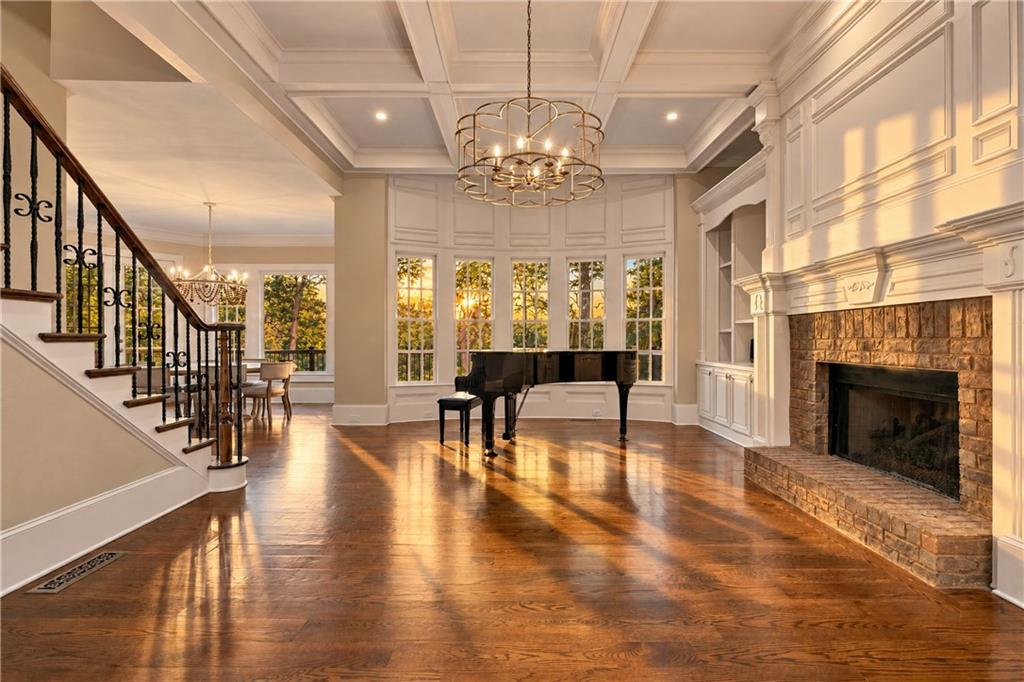
**YEAR-ROUND LAKE LANIER VIEWS, DEEDED BOAT SLIP, AND LUXURY LIVING IN GATED MARINA BAY!** Experience exceptional lake living in this stunning 5-bedroom, 5 full and 2 half-bath residence offering three expansive levels of beautifully designed living space, direct lake access, and a deeded boat slip in one of Lake Lanier's premier waterfront communities. A dramatic two-story foyer with sweeping curved staircase welcomes you into a home filled with architectural details, soaring ceilings, and abundant natural light. The impressive family room features floor-to-ceiling windows showcasing breathtaking year-round lake views, while a richly appointed wood-paneled office with custom built-ins and fireplace provides an elegant private retreat. Formal dining and a wet bar make entertaining effortless. The gourmet kitchen features Sub-Zero refrigeration, a 36-inch Wolf range, double ovens, granite countertops, and custom cabinetry, opening to an inviting keeping room with fireplace and built-ins. The spacious main-level owner's suite offers vaulted ceilings, dual custom closets, and a luxurious ensuite bath. Upstairs, generously sized secondary bedrooms and additional lounge space provide comfort and privacy for family and guests. **THE FINISHED TERRACE LEVEL IS AN ENTERTAINER'S DREAM**, complete with a private theater, billiards and recreation areas, fitness space, sauna with full shower, and additional flex rooms. A truly unique feature is the custom bar originally used at the Masters golf tournament and later reassembled in the home! Outdoors, enjoy a private backyard retreat with year-round lake views, direct water access perfect for kayaking, and a secluded hot tub. Your deeded boat slip provides convenient access to boating on Lake Lanier, while Marina Bay's gated setting and outstanding community amenities complete the resort-style experience. Additional highlights include a three-car side-entry garage with EV charging and **OVER $100,000 IN SELLER-REPORTED IMPROVEMENTS** encompassing the kitchen, garage, mechanical systems, landscaping, fencing, and lighting. Combining timeless elegance, exceptional entertaining spaces, and the ultimate Lake Lanier lifestyle, this remarkable Marina Bay home is a rare opportunity to have it all!
| 5 days ago | Status changed to Active | |
| 5 days ago | Price changed to $1,995,000 | |
| 5 days ago | Listing updated with changes from the MLS® | |
| 6 days ago | Listing first seen on site |
Listings identified with the FMLS IDX logo come from FMLS and are held by brokerage firms other than the owner of this website and the listing brokerage is identified in any listing details. Information is deemed reliable but is not guaranteed. If you believe any FMLS listing contains material that infringes your copyrighted work, please click here to review our DMCA policy and learn how to submit a takedown request.

© 2017-2026 First Multiple Listing Service, Inc.
Did you know? You can invite friends and family to your search. They can join your search, rate and discuss listings with you.