

1500 Bates Court NEBrookhaven, GA 30319
Due to the health concerns created by Coronavirus we are offering personal 1-1 online video walkthough tours where possible.
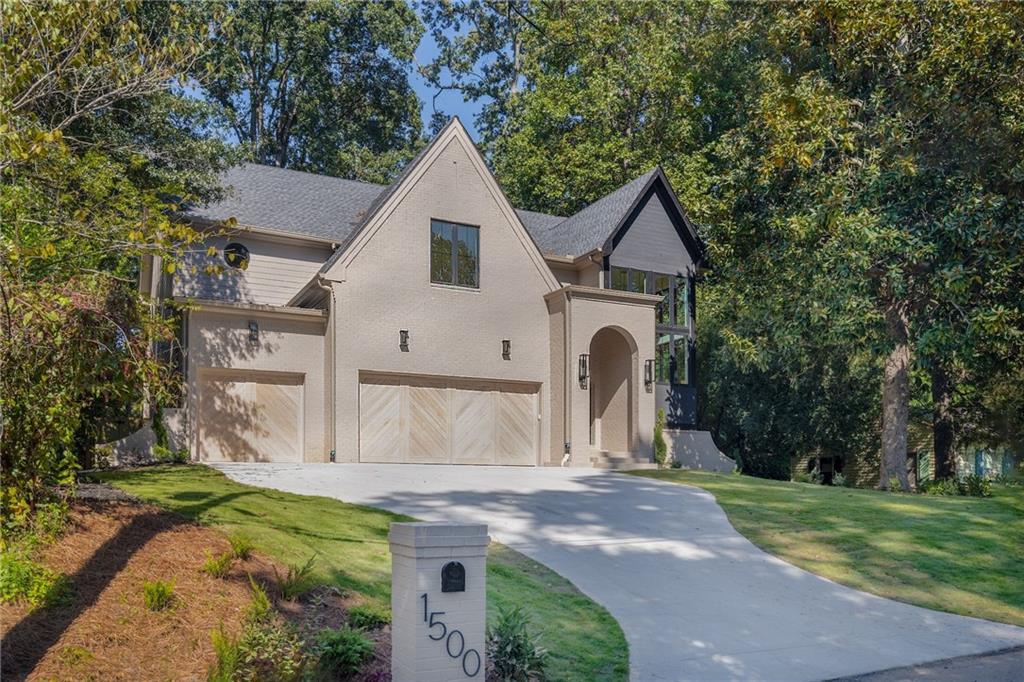
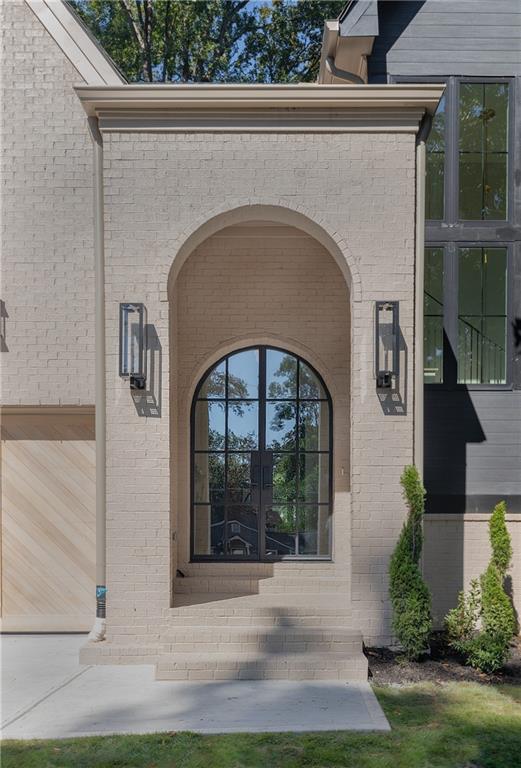
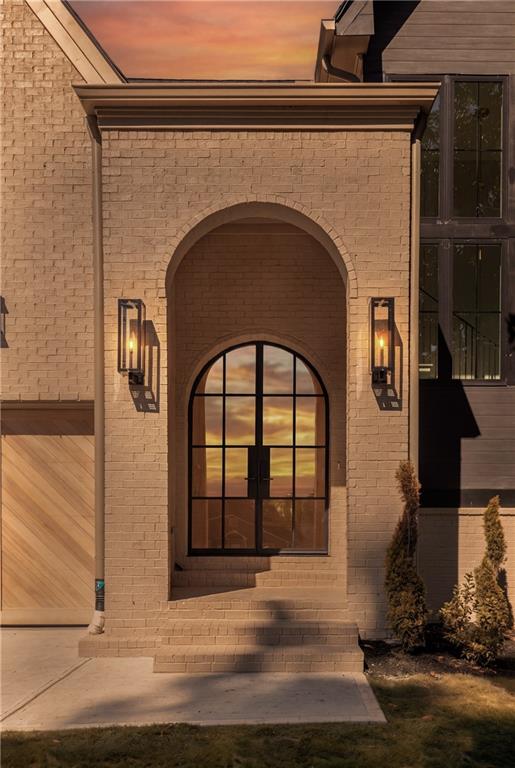
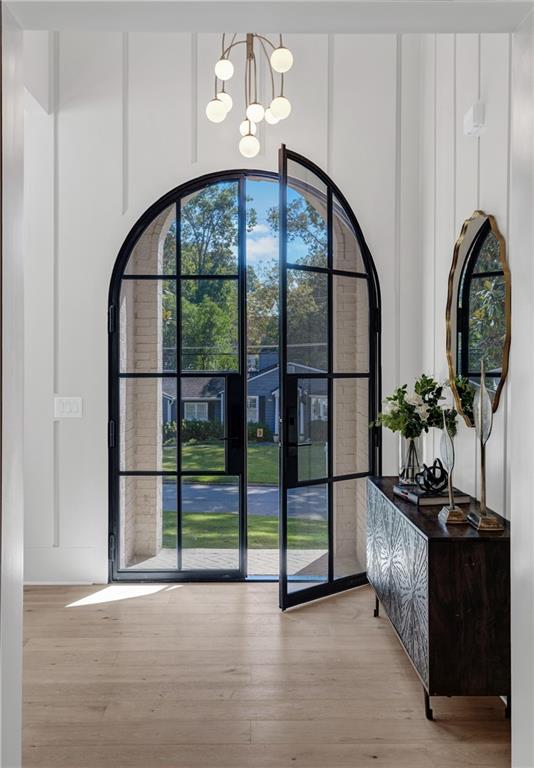
Your friends will never want to leave, and once you experience this stunning new construction home in Brookhaven, you'll understand why. Designed for effortless entertaining and everyday comfort, this 5-bedroom, 5-full-bath residence with a powder room, 3-car garage, and UNFINISHED basement pairs striking architecture with beautifully considered interiors, just steps from Dresden Village. A gracious portico entry leads to a dramatic 2-story foyer with soaring windows, statement lighting, and hardwood floors that continue throughout. The separate dining room features a custom bar with illuminated shelving and beverage refrigeration and ice machine setting the stage for memorable gatherings. The kitchen is the undeniable showpiece. An oversized stone island with generous seating anchors the room, complemented by richly grained walnut wood cabinetry, brass accents, floating shelves, and sculptural pendant lighting. Behind the 42" professional-style range, a dramatic stone backsplash and custom fluted range hood create a striking focal point. A fully integrated, custom-paneled refrigerator blends seamlessly into floor-to-ceiling cabinetry, giving the space a tailored, furniture-like finish. A large scullery adds valuable storage and workspace. Open sightlines connect the kitchen to a spacious family room with tray ceilings, a gas fireplace, and expansive windows, while a separate breakfast room offers a bright space for casual dining. A main-level guest suite with a private bath, powder room, and mudroom complete the first floor. Upstairs, a cozy sitting room offers an additional place to unwind. The owner's suite impresses with vaulted ceilings, a statement chandelier, and abundant natural light. Its spa-inspired bath features dual vanities, a freestanding soaking tub, and a glass-enclosed shower, plus a spacious walk-in closet. Three additional bedrooms and an upstairs laundry room complete the second level. Outside, the covered rear patio with fireplace extends the living space for year-round enjoyment, overlooking a fenced backyard with ROOM FOR A FUTURE POOL. Enjoy the neighborhood atmosphere of Dresden Village, with its restaurants, coffee shops, and boutiques and a incredible green space just steps away. This is a home designed to bring people together, with a kitchen they'll remember long after the evening ends.
| yesterday | Listing first seen on site | |
| yesterday | Listing updated with changes from the MLS® |
Listings identified with the FMLS IDX logo come from FMLS and are held by brokerage firms other than the owner of this website and the listing brokerage is identified in any listing details. Information is deemed reliable but is not guaranteed. If you believe any FMLS listing contains material that infringes your copyrighted work, please click here to review our DMCA policy and learn how to submit a takedown request.

© 2017-2026 First Multiple Listing Service, Inc.
Did you know? You can invite friends and family to your search. They can join your search, rate and discuss listings with you.