

125 Tolhouse CourtMilton, GA 30004
Due to the health concerns created by Coronavirus we are offering personal 1-1 online video walkthough tours where possible.
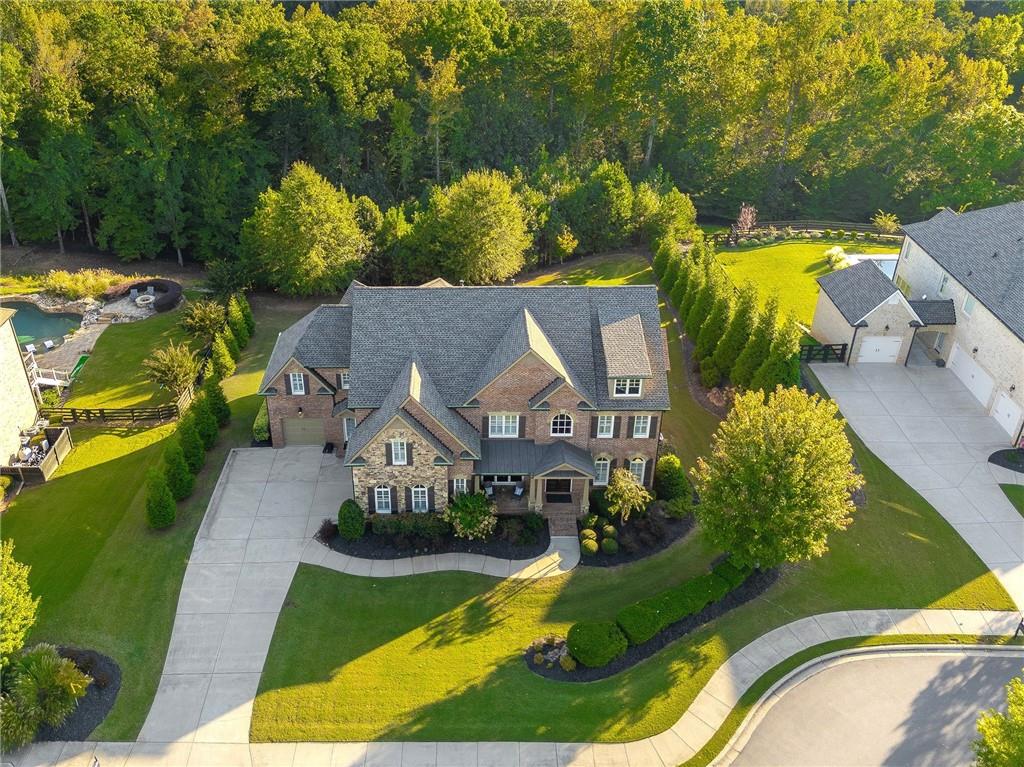
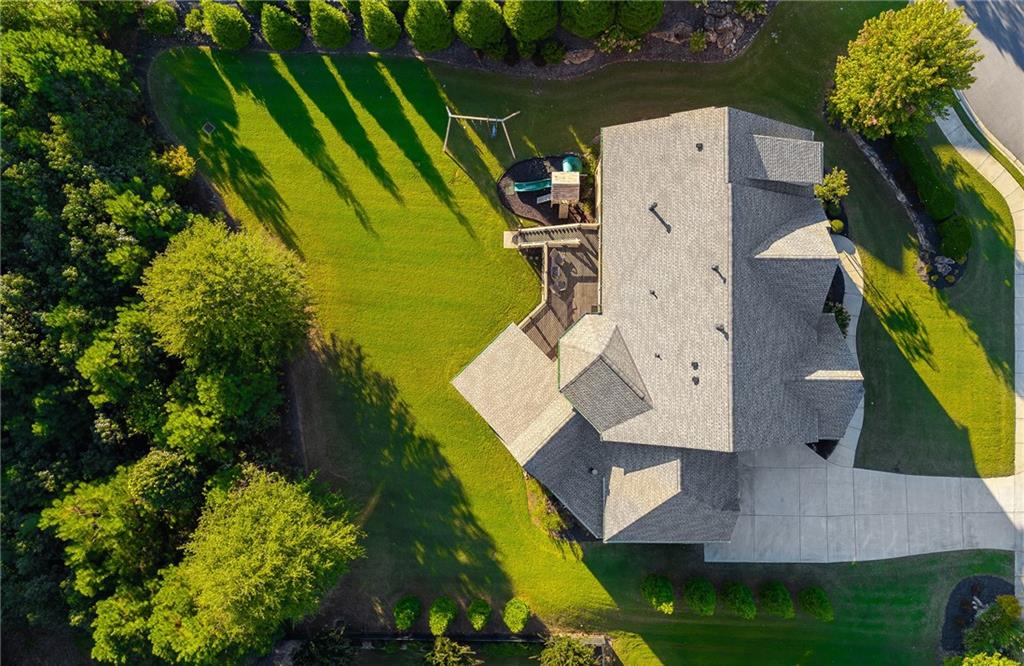
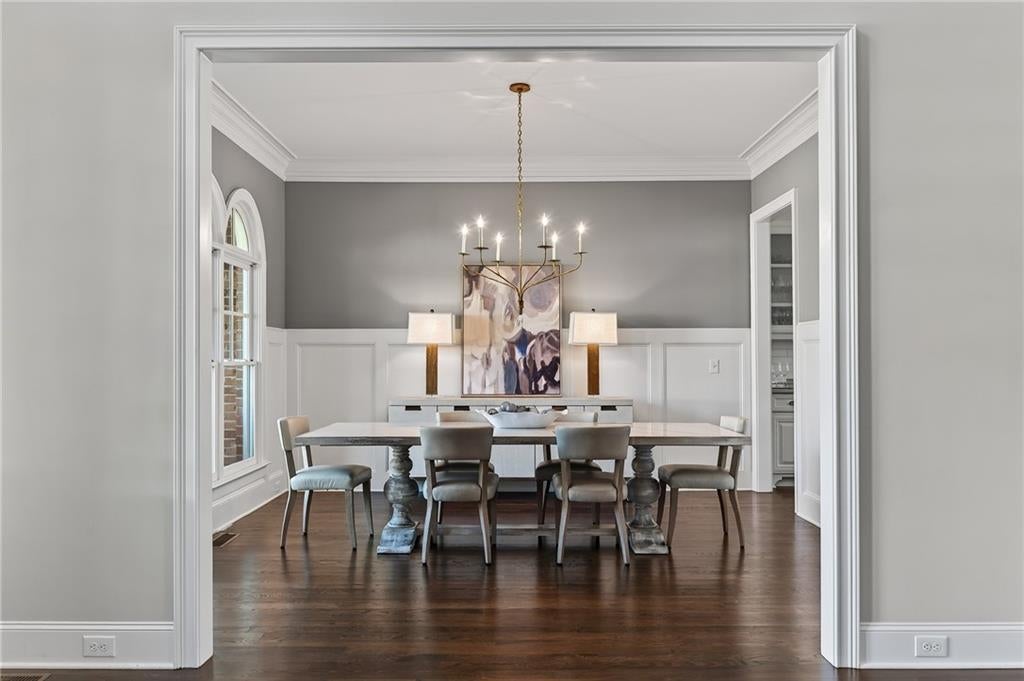
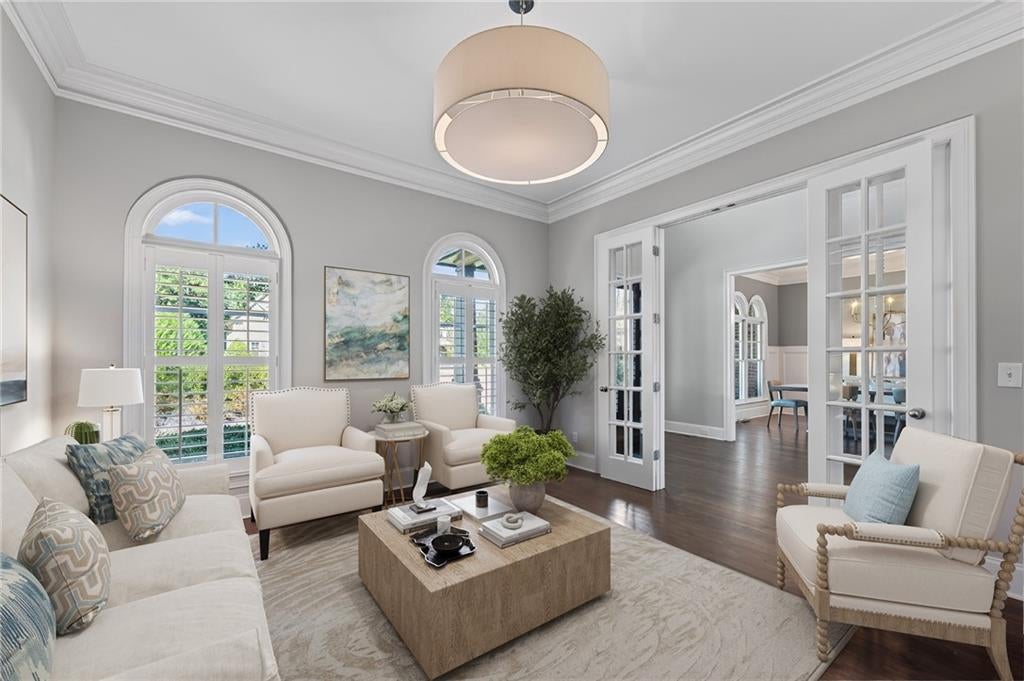
Immaculate, 2015 built home on a private, level cul-de-sac lot, and over 8,000 square feet of beautifully appointed living space await in Kingsley Estates, Milton’s highly coveted gated swim/tennis community. This meticulously maintained, four-sides brick and stone home features a new roof, hardwood floors throughout (no carpet), and generous living spaces designed for comfortable everyday living and effortless entertaining. At the heart of the home, the kitchen features expansive quartzite countertops, an oversized island, abundant cabinetry, and an easy flow into the adjoining living areas. A huge walk-in, hidden pantry provides exceptional storage, while the custom mudroom adds style and everyday convenience. Upstairs, the oversized primary suite offers a peaceful retreat with a private sitting area and a spacious bath featuring dual vanities with marble countertops, a soaking tub, and a separate shower. An expansive walk-in closet provides abundant space for storage and organization. Four additional spacious bedrooms, each with its own en-suite bathroom, offer comfort and privacy. A large bonus room completes the upper level, providing an inviting space for movie nights, a playroom, or an additional gathering area. Downstairs, the fully finished terrace level offers even more room to enjoy, with flexible spaces for recreation, entertaining, a gym, or a home office. Whether hosting guests or creating dedicated spaces for your favorite activities, this level adds exceptional versatility to the home. Outside, the beautifully situated, flat yard offers a wonderful setting for outdoor gatherings, backyard games, and quiet evenings, all with the privacy and appeal of a cul-de-sac lot. The home’s meticulous care is reflected in recent improvements, including new gutters, an upstairs HVAC system replaced last summer, upgraded HEPA air filtration, dehumidifiers upstairs and in the basement, and recently replaced smoke detectors. The septic tank was pumped in July 2026, and new garage doors were installed in September. Beyond the home, Kingsley Estates residents enjoy a community pool, clubhouse, tennis courts, and an active social committee that brings neighbors together throughout the year. The location offers convenient access to Publix, local favorites such as 7 Acres, live music at Matilda’s, and Scottsdale Farms, along with shopping and dining in Crabapple, Downtown Alpharetta, and Avalon. Located in the sought-after Birmingham Falls Elementary, Northwestern Middle, and Cambridge High school districts, this exceptional home pairs timeless architecture, thoughtful updates, and expansive living space with the charm and community of Milton.
| yesterday | Status changed to Active | |
| yesterday | Listing updated with changes from the MLS® | |
| 5 days ago | Listing first seen on site |
Listings identified with the FMLS IDX logo come from FMLS and are held by brokerage firms other than the owner of this website and the listing brokerage is identified in any listing details. Information is deemed reliable but is not guaranteed. If you believe any FMLS listing contains material that infringes your copyrighted work, please click here to review our DMCA policy and learn how to submit a takedown request.

© 2017-2026 First Multiple Listing Service, Inc.