

3226 Dunlap DriveGainesville, GA 30506
Due to the health concerns created by Coronavirus we are offering personal 1-1 online video walkthough tours where possible.
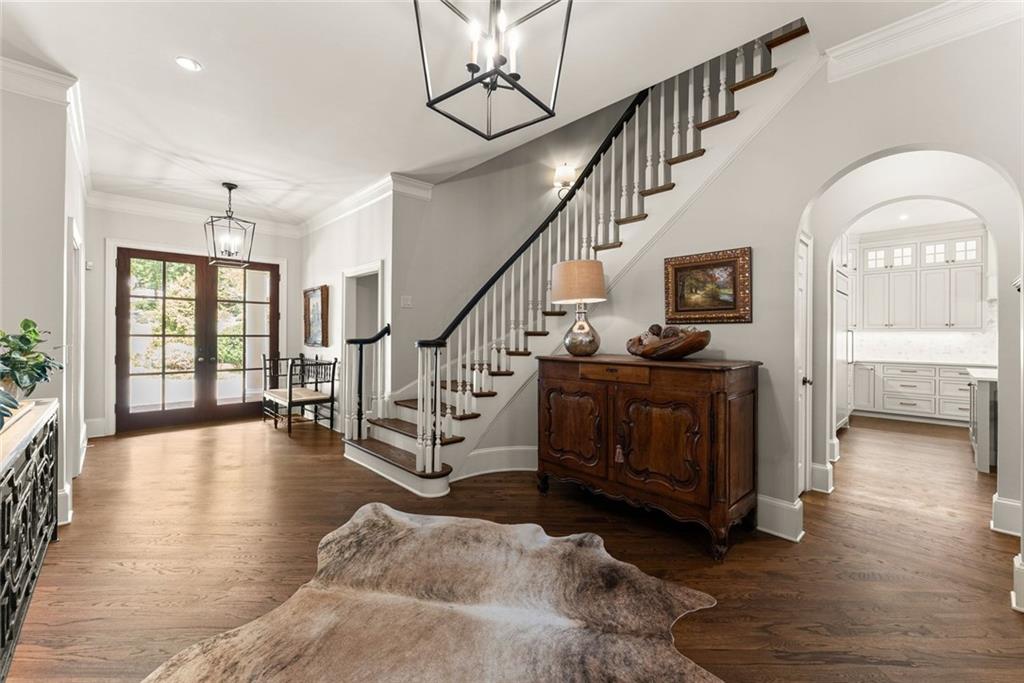
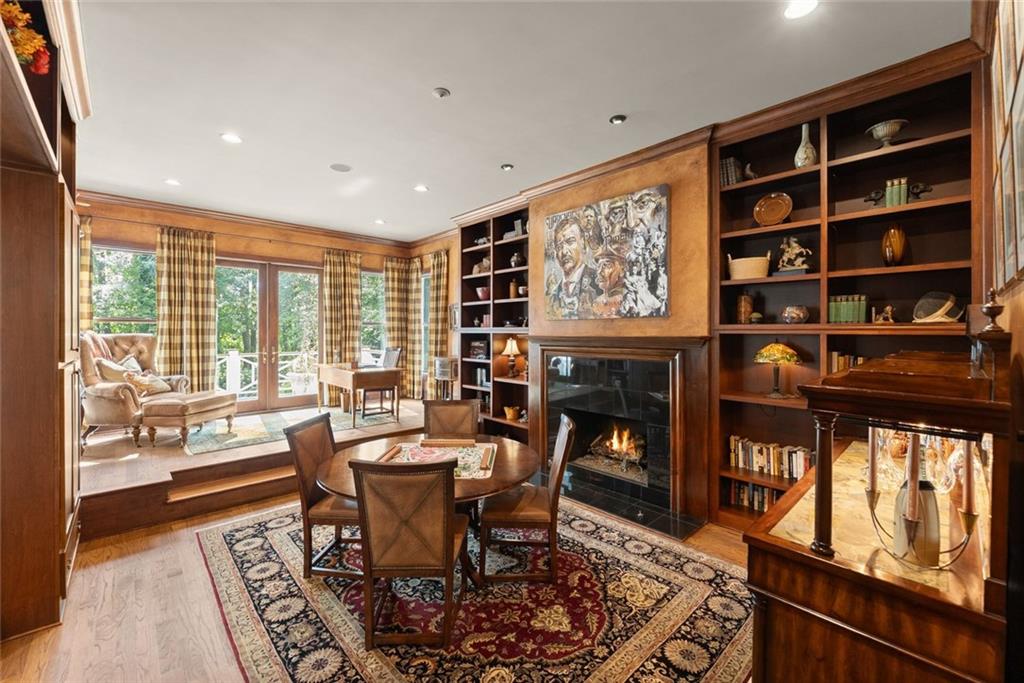
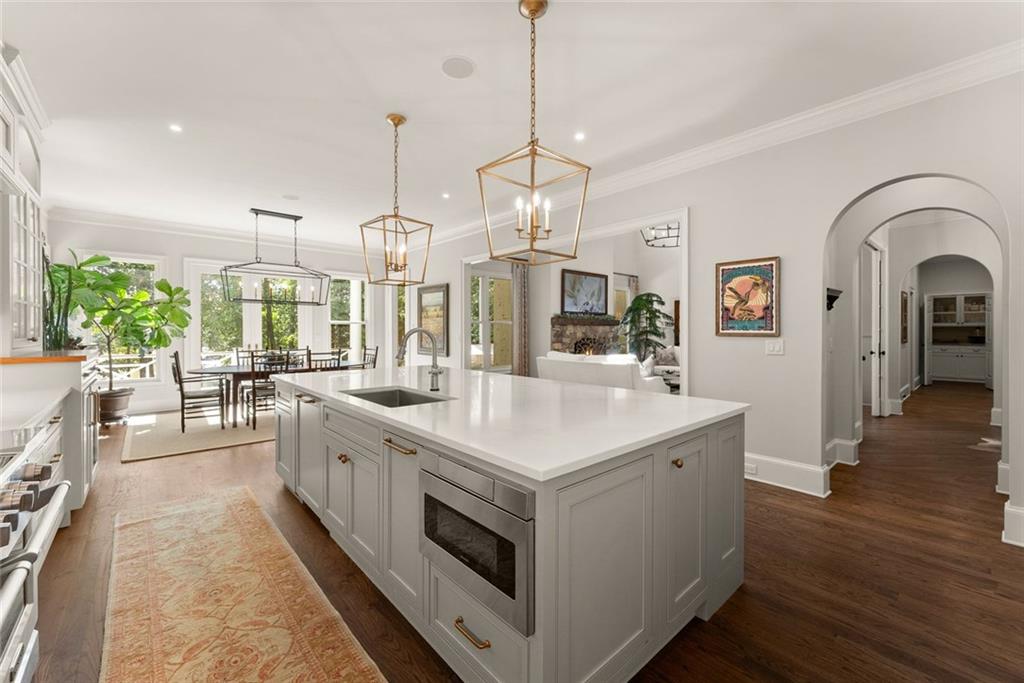
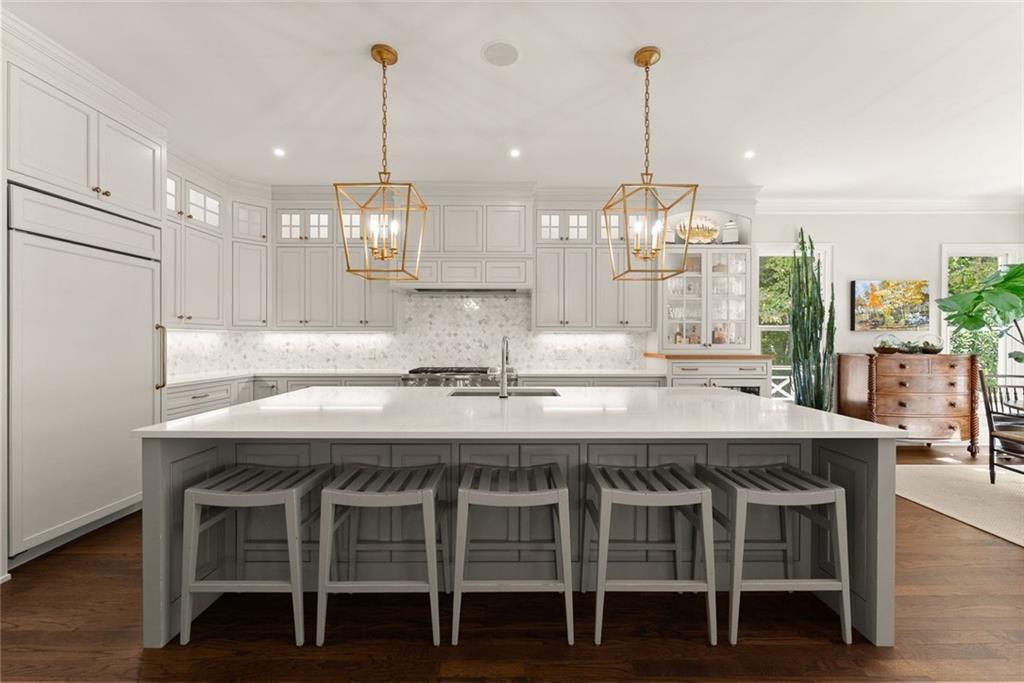
Experience the ultimate in luxury lakefront living with this extraordinary brick estate, offering over 6,600 square feet of beautifully designed living space, exceptional privacy, and resort-style amenities. Tucked away on a meticulously maintained, professionally landscaped lot, this stunning six-bedroom residence offers the perfect blend of timeless elegance, modern updates, and effortless indoor-outdoor entertaining. A long, picturesque driveway welcomes you to this impressive home, where a grand foyer sets the tone for the sophisticated interiors beyond. Abundant natural light fills the generously proportioned living spaces, creating a warm and inviting atmosphere throughout. The beautifully renovated kitchen is a chef's dream, featuring an expansive center island, abundant cabinetry, and plenty of space for gathering with family and friends. Just off the kitchen, an expansive upper-level deck with an outdoor fireplace provides an incredible setting for entertaining, dining alfresco, or simply enjoying the peaceful surroundings. Designed with comfort and privacy in mind, the home features six generously sized bedrooms, each with its own private bath. The luxurious upstairs primary suite is a true retreat, complete with a spacious sitting area and fireplace. A beautifully appointed secondary suite on the main level offers its own sitting room and full bath, providing ideal accommodations for guests or multigenerational living. A dedicated home office and a richly appointed library with dark wood finishes and a fireplace add sophistication and functionality. The finished terrace level offers even more space to relax and entertain, featuring a spacious family room, versatile bonus area, bedroom with full bath, exercise room, and abundant storage. Step outside and discover your own private resort. The stunning saltwater pool with PebbleTec finish is complemented by a covered entertaining area, creating the perfect destination for summer gatherings and relaxing afternoons. Recently installed backyard turf enhances the beautifully landscaped grounds, while multiple outdoor living spaces invite you to enjoy the lake lifestyle year-round. Boating enthusiasts will appreciate the newer, approximately five-year-old Category 5 dock with boat ports and lift, providing convenient access to endless days on the water. Exceptional care and thoughtful improvements are evident throughout the property, including a recently replaced driveway, newer roof (approximately five years old), updated grilling area, and whole-home generator. An attached three-car garage, oversized walk-in closets, and extensive storage areas provide the everyday conveniences that make this home as functional as it is beautiful. With no HOA and no city taxes, this remarkable lakefront estate offers a rare opportunity to enjoy luxury, privacy, and an exceptional waterfront lifestyle in Gainesville. Whether hosting unforgettable gatherings, spending the day boating, or simply unwinding in your own peaceful retreat, this is more than a home—it's a lifestyle.
| 4 days ago | Listing first seen on site | |
| 4 days ago | Listing updated with changes from the MLS® |
Listings identified with the FMLS IDX logo come from FMLS and are held by brokerage firms other than the owner of this website and the listing brokerage is identified in any listing details. Information is deemed reliable but is not guaranteed. If you believe any FMLS listing contains material that infringes your copyrighted work, please click here to review our DMCA policy and learn how to submit a takedown request.

© 2017-2026 First Multiple Listing Service, Inc.