Save
Ask
Tour
Hide
Share
$2,895,000
3 Days On Site

2917 Pointe Drive
Gainesville, GA 30506

For Sale|Single Family Residence|Active
6
Beds
6
Total Baths
5
Full Baths
1
Partial Bath
6,265
SqFt
$462
/SqFt
1993
Built
Subdivision:
Chattahoochee Estates
County:
Hall
Listing Courtesy Of: Wendy L Zoller Corry of Atlanta Fine Homes Sotheby's International Broker: 404-277-0747 Prefer Ph#:[email protected]

Due to the health concerns created by Coronavirus we are offering personal 1-1 online video walkthough tours where possible.
Call Now: 1-404-328-7520
Is this the listing for you? We can help make it yours.
1-404-328-7520
2917 Pointe Drive2917 Pointe Drive2917 Pointe Drive2917 Pointe Drive
Save
Ask
Tour
Hide
Share

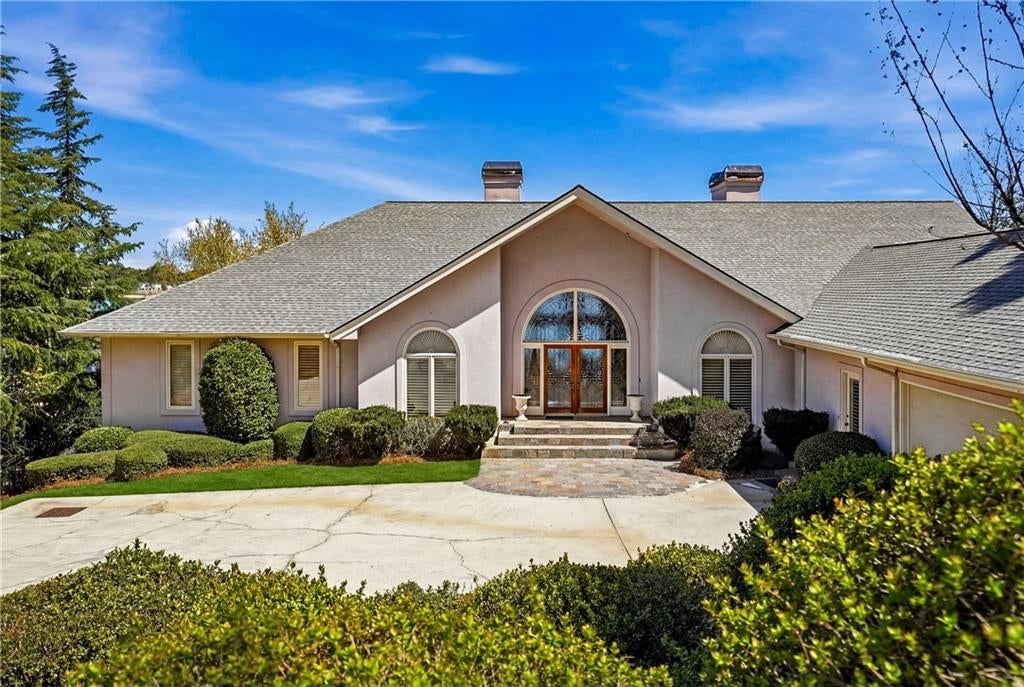
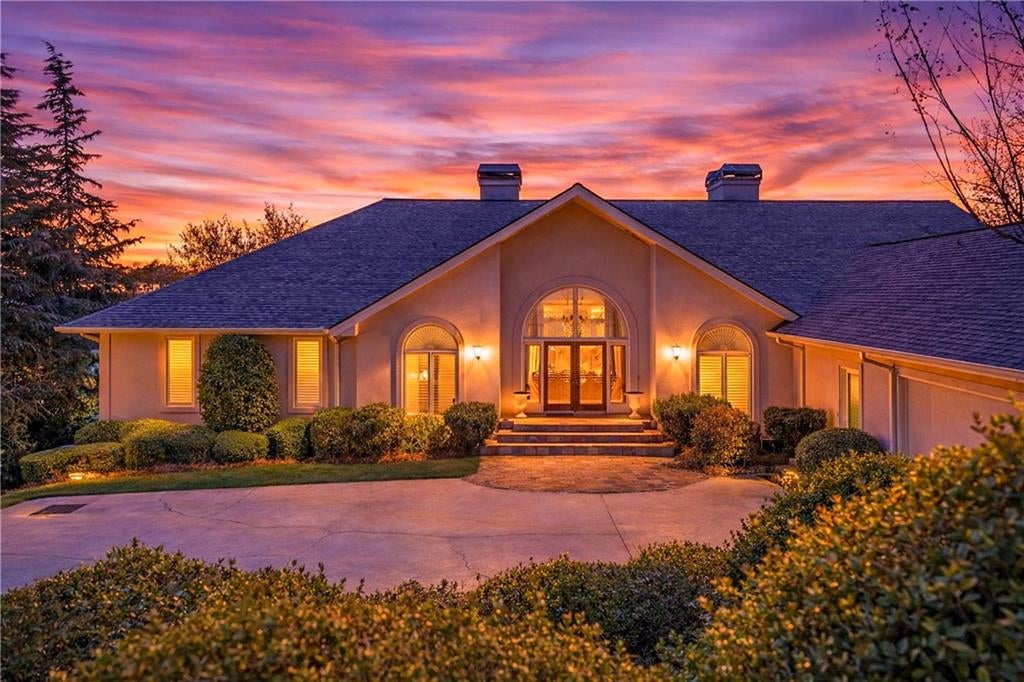
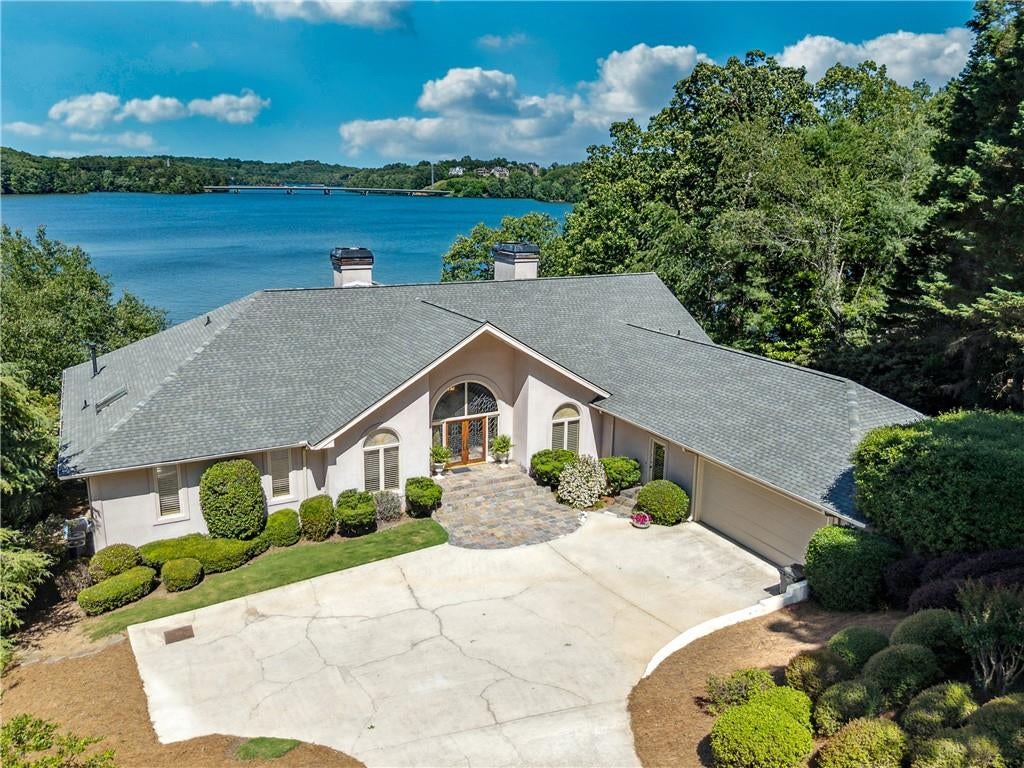
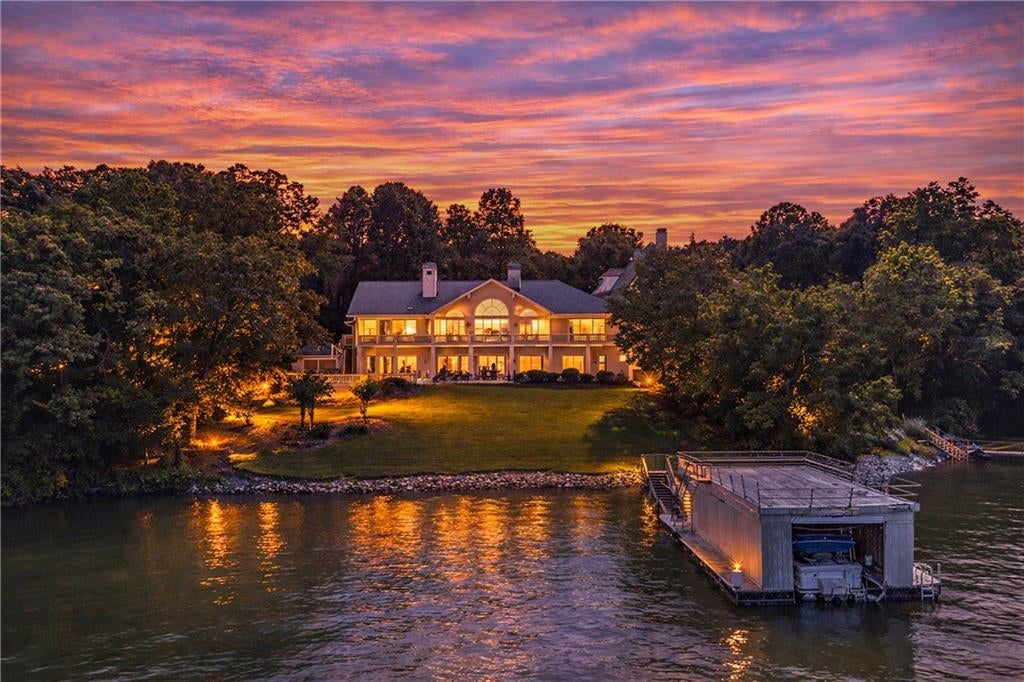
Exceptional waterfront living on Lake Lanier with breathtaking panoramic views and an incredible opportunity to create your dream lakefront retreat. Situated along one of Lake Lanier’s most desirable stretches of shoreline, this impressive residence offers unobstructed views of the water, with the corps line extending into the lake, providing an added level of privacy and protection of the stunning waterfront setting. Ideally located beside Chattahoochee Country Club, a premier golf, swim, and tennis community, this property offers an exceptional combination of lakefront living and convenient access to country club amenities. Offering over 6,200 square feet of living space, this spacious ranch-style home features a thoughtfully designed floor plan with expansive windows, soaring ceilings, and beautiful lake views from nearly every room. The main level includes generous living and entertaining spaces, a primary suite, two additional bedrooms, and two and a half bathrooms. The fully finished terrace level provides incredible flexibility for guests, extended family, or multigenerational living, complete with a second primary suite, one additional bedroom, two full bathrooms, a second kitchen, and a spacious living area. With six bedrooms and five and a half bathrooms in total, the home offers an abundance of space for both everyday living and entertaining. The outdoor living spaces are equally impressive, featuring a beautiful grass-to-water backyard that leads directly to a private dock. Enjoy long summer days overlooking the lake from the swimming pool and covered outdoor bar, perfect for hosting family and friends. An exceptional feature of the property is the fully enclosed boathouse, a rare and highly desirable amenity on Lake Lanier. With its timeless architectural character, expansive layout, and truly remarkable waterfront setting, this property presents an incredible opportunity for thoughtful renovations and customization. Whether envisioned as a full-time residence or a luxurious weekend retreat, the possibilities are endless to transform this home into something special. A rare opportunity to enjoy some of Lake Lanier’s most spectacular views, an unbeatable waterfront location, and the lifestyle that makes lake living so desirable.

Save
Ask
Tour
Hide
Share
Listing Snapshot
Price 
$2,895,000
Days On Site 
3 Days
Bedrooms 
6
Inside Area (SqFt) 
6,265 sqft
Total Baths 
6
Full Baths 
5
Partial Baths 
1
Lot Size 
0.8 Acres
Year Built 
1993
MLS® Number 
7854013
Status 
Active
Property Tax 
$2,197
HOA/Condo/Coop Fees 
$41.67 monthly
Sq Ft Source 
Public Records
Friends & Family
Recent Activity
8 hours agoStatus changed to Active
8 hours agoListing updated with changes from the MLS®
3 days agoListing first seen on site
General Features
Acres 
0.8
Foundation 
Concrete Perimeter
Garage 
Yes
Garage Spaces 
2
Land Lease 
No
Levels 
Two
Parking 
GarageGarage Door OpenerGarage Faces SideKitchen LevelParking Pad
Property Sub Type 
Single Family Residence
Security 
Security SystemCarbon Monoxide Detector(s)Security System OwnedSmoke Detector(s)
Sewer 
Septic Tank
SqFt Above 
6265
SqFt Total 
6265
Style 
ContemporaryEuropeanRanch
Utilities 
Cable AvailableElectricity AvailableNatural Gas AvailablePhone AvailableWater Available
Water Source 
Public
Interior Features
Appliances 
DishwasherDisposalDryerGas CooktopGas Water HeaterMicrowaveRefrigeratorWasher
Basement 
DaylightExterior EntryFinishedFullInterior Entry
Cooling 
Central AirZoned
Electric 
220 Volts
Fireplace 
Yes
Fireplace Features 
BasementFamily RoomGas LogLiving RoomMaster Bedroom
Fireplaces 
4
Flooring 
CarpetCeramic Tile
Heating 
CentralForced Air
Interior 
Breakfast BarPantryKitchen IslandBeamed CeilingsBookcasesDouble VanityEntrance FoyerWalk-In Closet(s)Master Downstairs
Laundry Features 
Laundry RoomMain Level
Main Level Bedrooms 
3
Spa 
Yes
Window Features 
Insulated Windows
Save
Ask
Tour
Hide
Share
Exterior Features
Construction Details 
Stucco
Exterior 
Boat SlipAwning(s)BalconyPrivate EntrancePrivate Yard
Fencing 
None
Frontage 
Waterfront
Lot Features 
Back YardCul-De-SacFront YardLandscapedLevel
Other Structures 
Boat HouseRV/Boat Storage
Patio And Porch 
CoveredPatio
Pool Features 
Private
Private Pool 
Yes
Road Frontage 
City Street
Roof 
Composition
Spa 
Yes
Spa Features 
Private
View 
Lake
Waterfront 
Yes
Waterfront Features 
Lake Front
Waterview 
Lake
Windows/Doors 
Insulated Windows
Community Features
Accessibility Features 
Accessible EntranceAccessible Approach with RampAccessible BedroomAccessible DoorsAccessible Hallway(s)
Association Fee 
$500.0
Association Fee Frequency 
Annually
Community Features 
FishingFitness CenterGolfLakeRestaurantTennis Court(s)
Horse Property 
None
Roads 
Paved
Schools
School District
Unknown
Elementary School
Enota Multiple Intelligences Academy
Middle School
Gainesville East
High School
Gainesville
Listing Courtesy Of: Wendy L Zoller Corry of Atlanta Fine Homes Sotheby's International Broker: 404-277-0747 Prefer Ph#:[email protected]

Listings identified with the FMLS IDX logo come from FMLS and are held by brokerage firms other than the owner of this website and the listing brokerage is identified in any listing details. Information is deemed reliable but is not guaranteed. If you believe any FMLS listing contains material that infringes your copyrighted work, please click here to review our DMCA policy and learn how to submit a takedown request.



© 2017-2026 First Multiple Listing Service, Inc.

Neighborhood & Commute
Source: Walkscore
Save
Ask
Tour
Hide
Share