

431 Oakmont DriveHiawassee, GA 30546
Due to the health concerns created by Coronavirus we are offering personal 1-1 online video walkthough tours where possible.
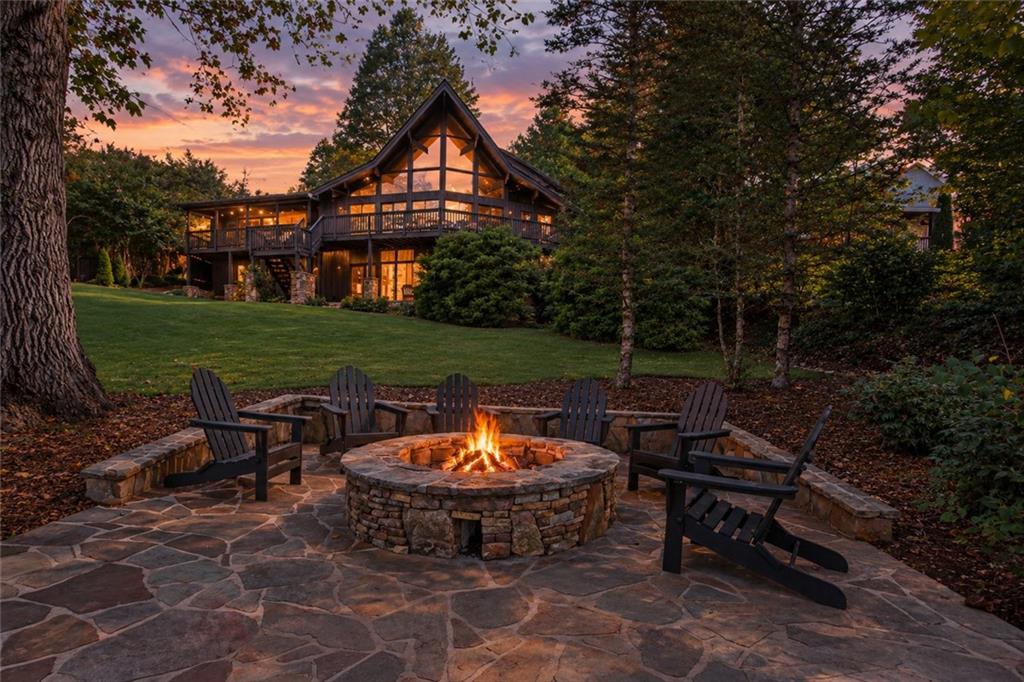
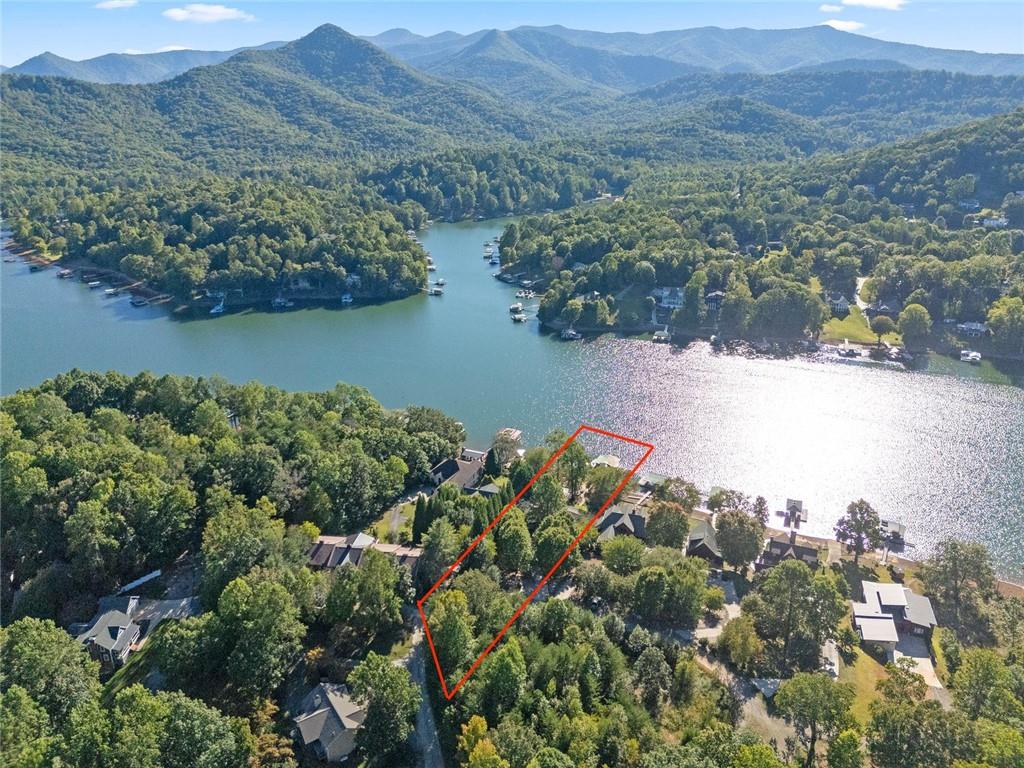
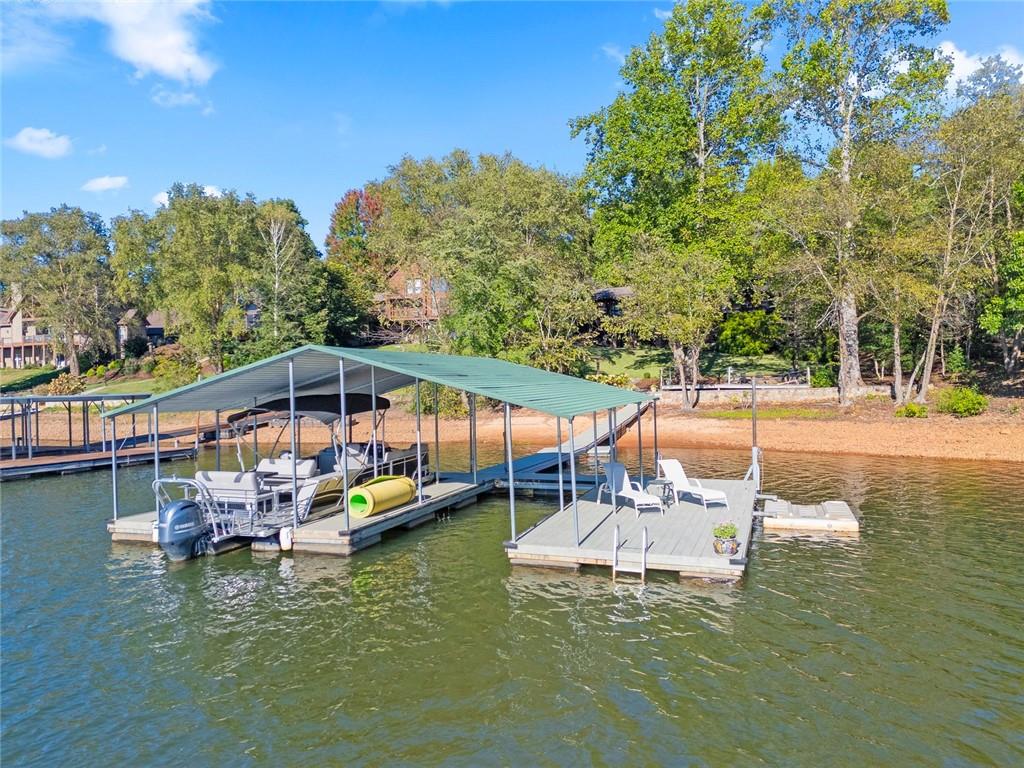
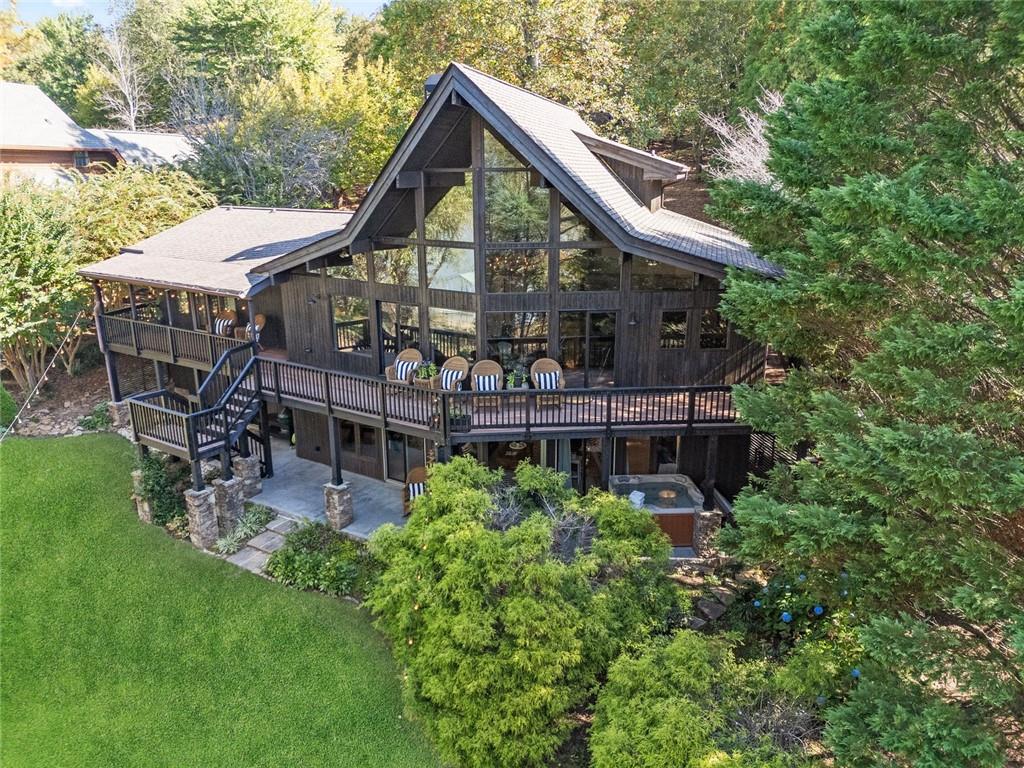
Discover an extraordinary opportunity to own one of the most captivating lakefront properties on beautiful Lake Chatuge, where breathtaking mountain and lake views, exceptional craftsmanship, enchanting architecture, and effortless indoor-outdoor living come together in a truly remarkable setting! Designed to embrace its spectacular surroundings, this exceptional five-bedroom, four-bath updated lakefront retreat is filled with architectural details including walls of windows, rich hardwoods, exposed beams, soaring ceilings, beautiful millwork, and thoughtful custom touches throughout. The spectacular great room features a fabulous open concept floor plan, rich hardwoods, a striking stone fireplace, and floor-to-ceiling windows framing an ever-changing panorama of Lake Chatuge and the surrounding mountains. The beautifully appointed gourmet kitchen is a showpiece of style and function, featuring custom millwork, a large custom-trimmed island, beautiful new quartz countertops, new exposed shelving, and a fabulous walk-in pantry. Open to the dining and living areas, it creates a natural gathering place and flows seamlessly to the expansive main-level deck, where lake and mountain views become part of everyday life. The sumptuous main-level primary suite is a private retreat with direct deck access and breathtaking lake views. A beautifully styled spa-like bath and generous walk-in closet complete this serene sanctuary. Also on the main level are an exceptionally designed laundry room and mudroom, plus a second bedroom and full bath for family or guests. An enchanting upper loft overlooks the great room and features its own private bath, creating a wonderful retreat for guests, grandchildren, or quiet moments overlooking the dramatic living space. The Owners have affectionately named the Moosehead Mascot "Jerry" and he watches over all of the activities and gatherings! The terrace level takes lake living and entertaining to another level. Two additional bedrooms, each thoughtfully configured with multiple beds, share a full bath and are ideal for unforgettable weekends with family and friends. A beautifully finished media/game room with media cabinetry provides the perfect gathering space, while the kitchen makes extended lake stays wonderfully convenient. A spacious storage area with exterior entry offers ample room for lake gear and the ping-pong table. Sliding doors open to the lower deck, where additional seating and a relaxing hot tub spa invite you to unwind. Outside, beautifully landscaped grounds with gentle sloping lawn lead toward the water along a stone walkway to a spectacular lakefront fire pit surrounded by a beautiful stone terrace. It is the perfect setting for sunset gatherings, evening cocktails, grilling, s'mores, and stories shared long after the sun disappears behind the mountains. A second lower deck area adjacent to the fire pit creates another wonderful dining and gathering space at the water's edge. Continue down the walkway to the impressive private dock, featuring covered dual boat slips and a generous deck area perfect for sunning, relaxing, fishing, or launching another unforgettable day on Lake Chatuge. Beautiful landscaping, multiple outdoor living areas, and the extraordinary connection between home, mountains, and lake make this property feel like a private resort tucked away in one of North Georgia's most beautiful settings. And perhaps one of the most remarkable features, All of the designer furnishings are included, allowing you to step inside and immediately begin enjoying this extraordinary lake retreat. Beautifully maintained, thoughtfully upgraded, and truly move-in ready, 431 Oakmont Drive is more than a lake house. It is a place designed for living, gathering, relaxing, and creating the kind of memories that bring family and friends back year after year. Come experience the beauty, serenity, and majesty of Lake Chatuge living at its finest.
| yesterday | Status changed to Active | |
| yesterday | Price changed to $1,985,000 | |
| yesterday | Listing updated with changes from the MLS® | |
| 3 days ago | Listing first seen on site |
Listings identified with the FMLS IDX logo come from FMLS and are held by brokerage firms other than the owner of this website and the listing brokerage is identified in any listing details. Information is deemed reliable but is not guaranteed. If you believe any FMLS listing contains material that infringes your copyrighted work, please click here to review our DMCA policy and learn how to submit a takedown request.

© 2017-2026 First Multiple Listing Service, Inc.
Did you know? You can invite friends and family to your search. They can join your search, rate and discuss listings with you.