Save
Ask
Tour
Hide
Share
$2,850
27 Days On Site

18 Singleton Way
Peachtree City, GA 30269

For Rent|Townhouse|Active
3
Beds
3
Total Baths
2
Full Baths
1
Partial Bath
2,375
SqFt
$1
/SqFt
2021
Built
Subdivision:
EVERTON
County:
Fayette
Listing Courtesy Of: Sandra Giraldo of Knapp Realty Broker: 678-510-3867 Prefer Ph#:[email protected]

Due to the health concerns created by Coronavirus we are offering personal 1-1 online video walkthough tours where possible.
Call Now: 1-404-328-7520
Is this the listing for you? We can help make it yours.
1-404-328-7520
18 Singleton Way18 Singleton Way18 Singleton Way18 Singleton Way
Save
Ask
Tour
Hide
Share

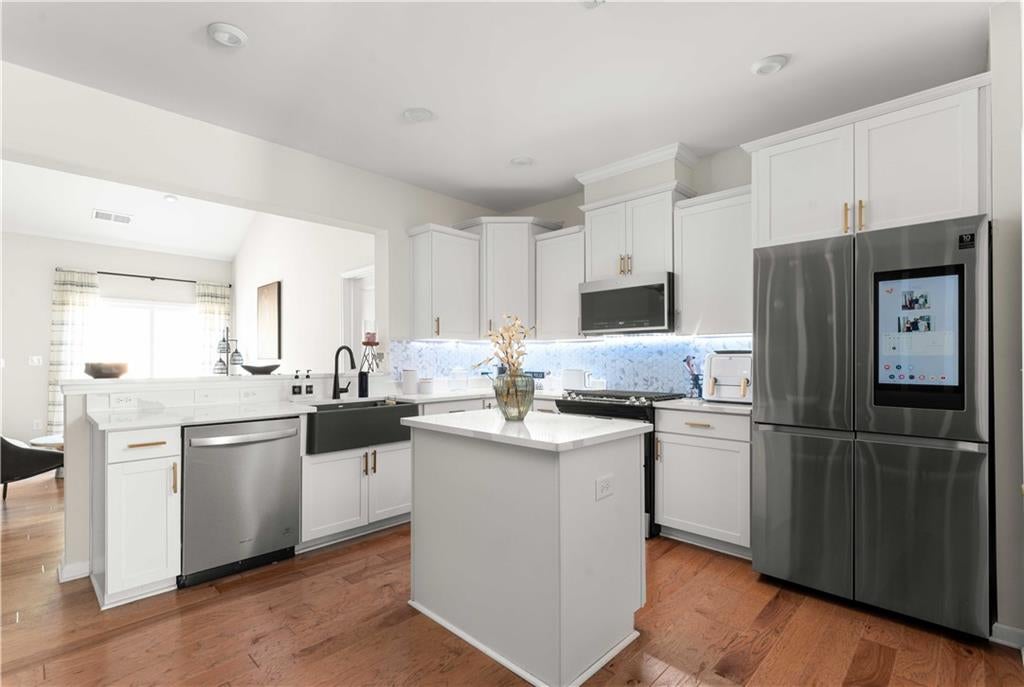
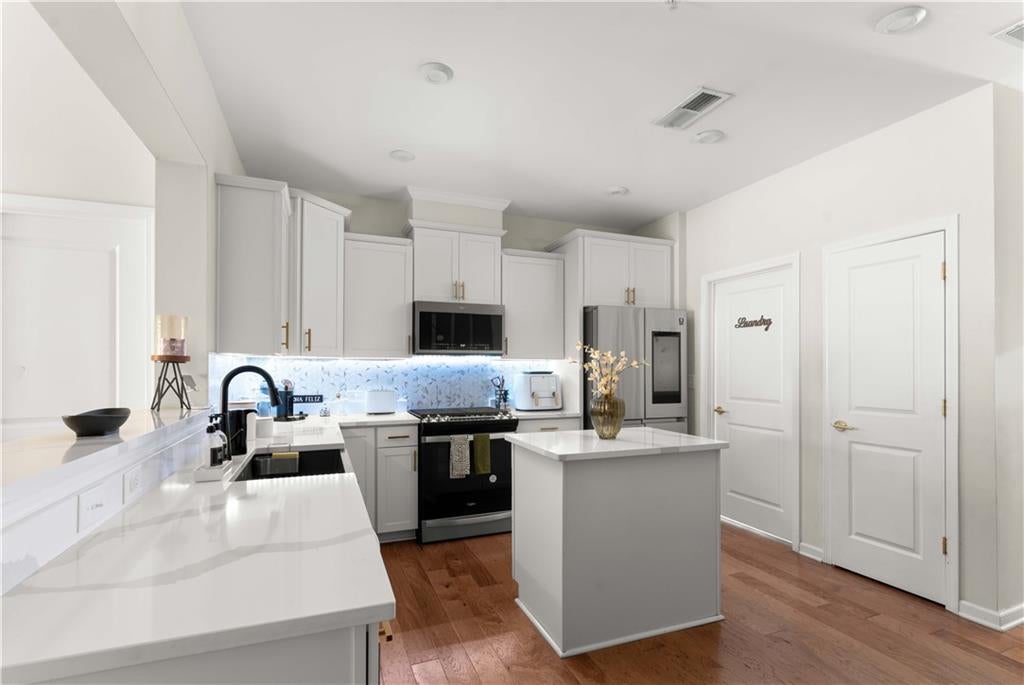
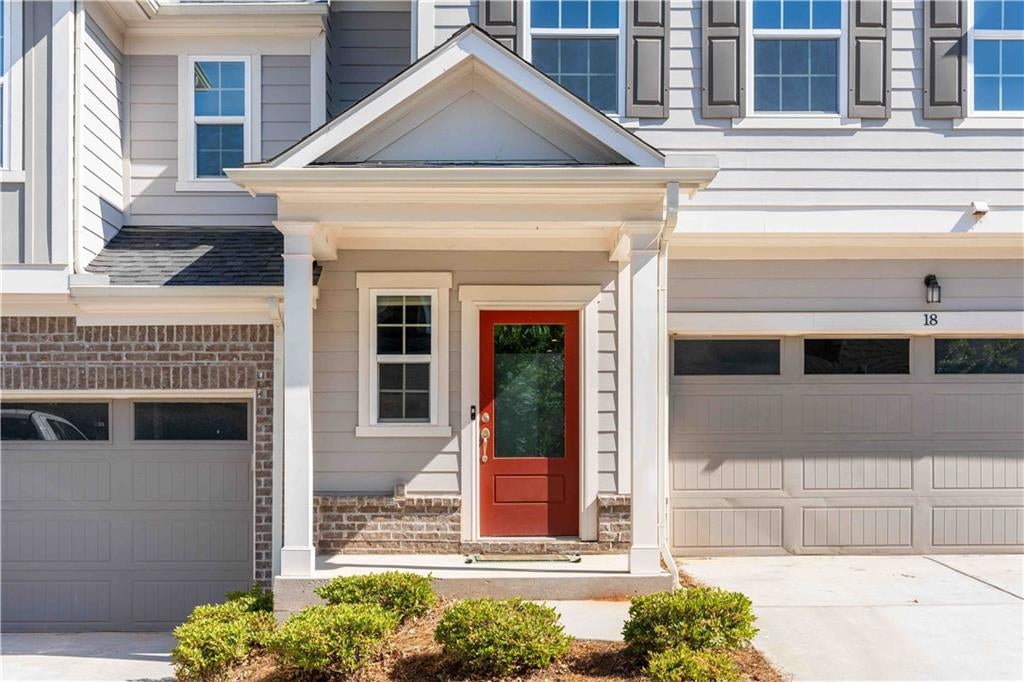
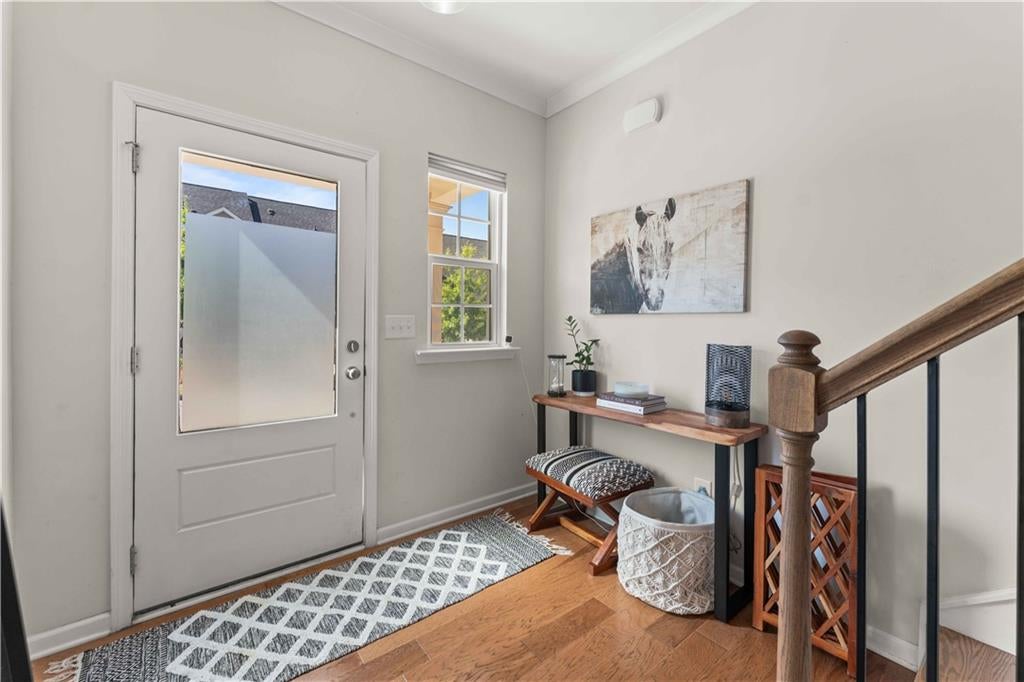
Welcome home. Walk through the front door and the main level opens up into one connected space, kitchen, dining area, and living room all flowing together. It's the kind of layout where you're never stuck in a separate room while everyone else is somewhere else. There's a bedroom on the main floor too, with its own full bathroom, double vanities, and a walk in closet. If you want the option of main level living without giving anything up, it's there. The kitchen has a clean, modern finish, easy to cook in, easy to hang out in while someone else cooks. The living room opens straight to the backyard patio, good spot for coffee, good spot to sit outside after a long day. There's also a spacious garage, room for your cars and whatever else you need to store. Upstairs you get two more bedrooms, two bathrooms, and a flex room you can use however you need it, office, guest room, third bedroom. All together, 3 bedrooms, 2.5 bathrooms. Beyond the house, you're in Everton Villages, which comes with a clubhouse, a pool, sports courts, and direct access to Peachtree City's golf cart path system, over 100 miles of trails that get you around town without needing the car. Come see it in person, it's worth the walkthrough.

Save
Ask
Tour
Hide
Share
Listing Snapshot
Price 
$2,850
Days On Site 
27 Days
Bedrooms 
3
Inside Area (SqFt) 
2,375 sqft
Total Baths 
3
Full Baths 
2
Partial Baths 
1
Lot Size 
0.03 Acres
Year Built 
2021
MLS Number 
7854534
Status 
Active
Property Tax 
N/A
HOA/Condo/Coop Fees 
N/A
Sq Ft Source 
Public Records
Friends & Family
Recent Activity
4 weeks agoListing first seen on site
4 weeks agoListing updated with changes from the MLS
General Features
Acres 
0.03
Attached Garage 
Yes
Available on 
2026-10-15
Garage 
Yes
Garage Spaces 
2
Lease Term 
12 Months
Levels 
Two
Parking 
AttachedDrivewayGarageGarage Door OpenerGarage Faces Front
Parking Spaces 
4
Pets 
Call
Property Sub Type 
Townhouse
Security 
Carbon Monoxide Detector(s)Smoke Detector(s)
SqFt Total 
2375
Style 
Modern
Utilities 
Cable AvailableElectricity AvailableNatural Gas AvailablePhone AvailableSewer AvailableWater AvailableOther
Interior Features
Appliances 
DishwasherDisposalDouble Oven
Basement 
None
Cooling 
Central Air
Fireplace 
Yes
Fireplace Features 
Living Room
Fireplaces 
1
Flooring 
CarpetWoodOther
Furnished 
Unfurnished
Heating 
Central
Interior 
Breakfast BarPantryKitchen IslandWalk-In Closet(s)OtherMaster Downstairs
Laundry Features 
Laundry RoomMain Level
Window Features 
Aluminum Frames
Bedroom 
Level - Upper
Save
Ask
Tour
Hide
Share
Exterior Features
Construction Details 
Block
Exterior 
None
Fencing 
Back YardFencedWood
Lot Features 
Back YardOther
Other Structures 
None
Patio And Porch 
Enclosed
Pool Features 
None
Road Frontage 
Other
Roof 
Shingle
Spa Features 
None
View 
Neighborhood
Waterfront Features 
None
Waterview 
Neighborhood
Windows/Doors 
Aluminum Frames
Community Features
Community Features 
ClubhousePlaygroundPoolOther
Roads 
Concrete
Schools
School District
Unknown
Elementary School
Kedron
Middle School
Flat Rock
High School
Sandy Creek
Listing Courtesy Of: Sandra Giraldo of Knapp Realty Broker: 678-510-3867 Prefer Ph#:[email protected]

Listings identified with the FMLS IDX logo come from FMLS and are held by brokerage firms other than the owner of this website and the listing brokerage is identified in any listing details. Information is deemed reliable but is not guaranteed. If you believe any FMLS listing contains material that infringes your copyrighted work, please click here to review our DMCA policy and learn how to submit a takedown request.



© 2017-2026 First Multiple Listing Service, Inc.

Neighborhood & Commute
Source: Walkscore
Save
Ask
Tour
Hide
Share