

304 Trinity OverlookCanton, GA 30115
Due to the health concerns created by Coronavirus we are offering personal 1-1 online video walkthough tours where possible.
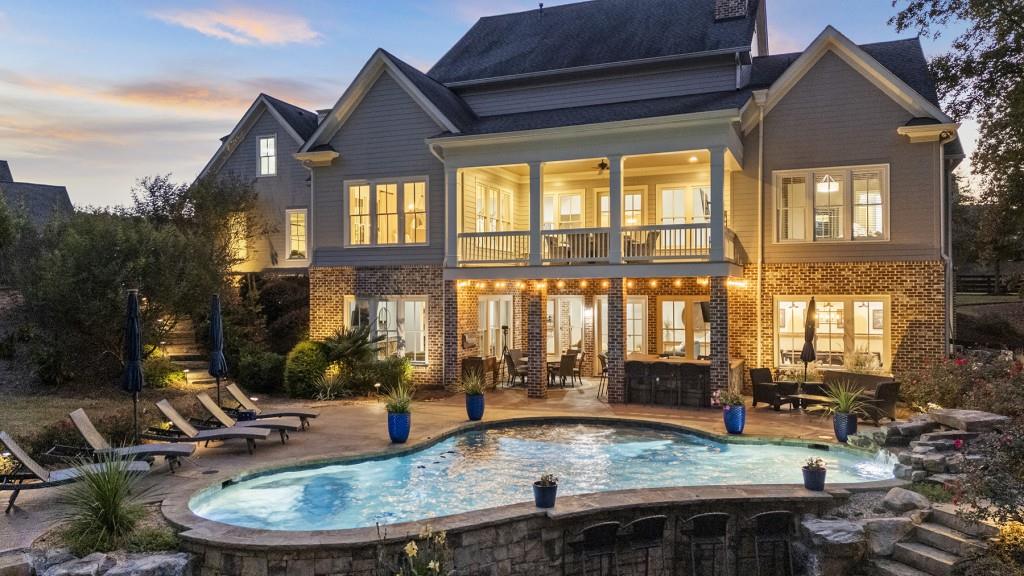
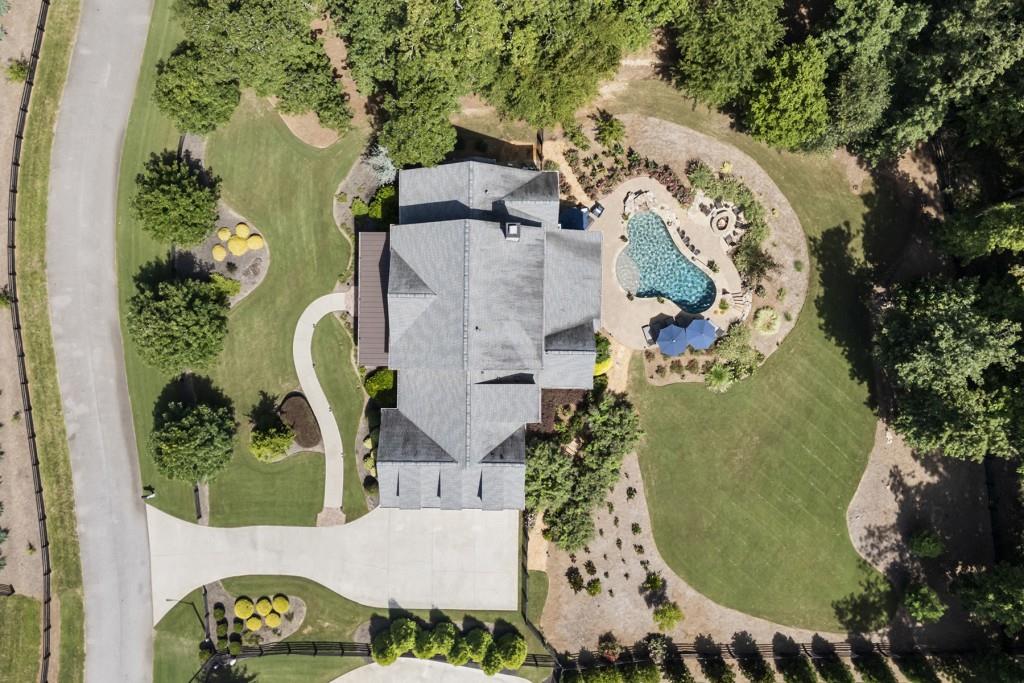
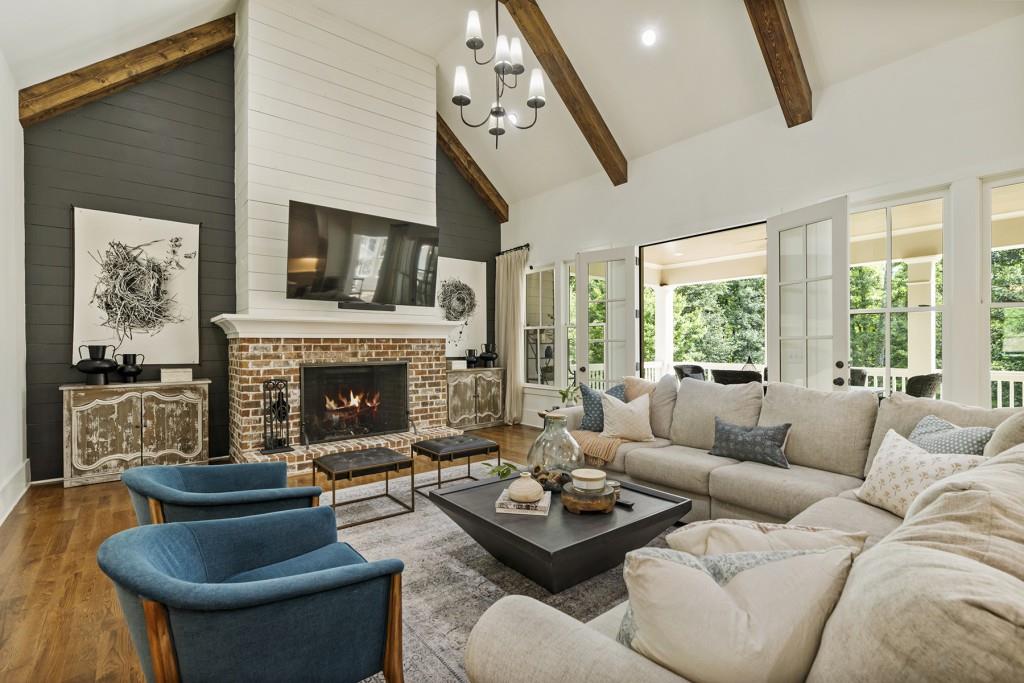
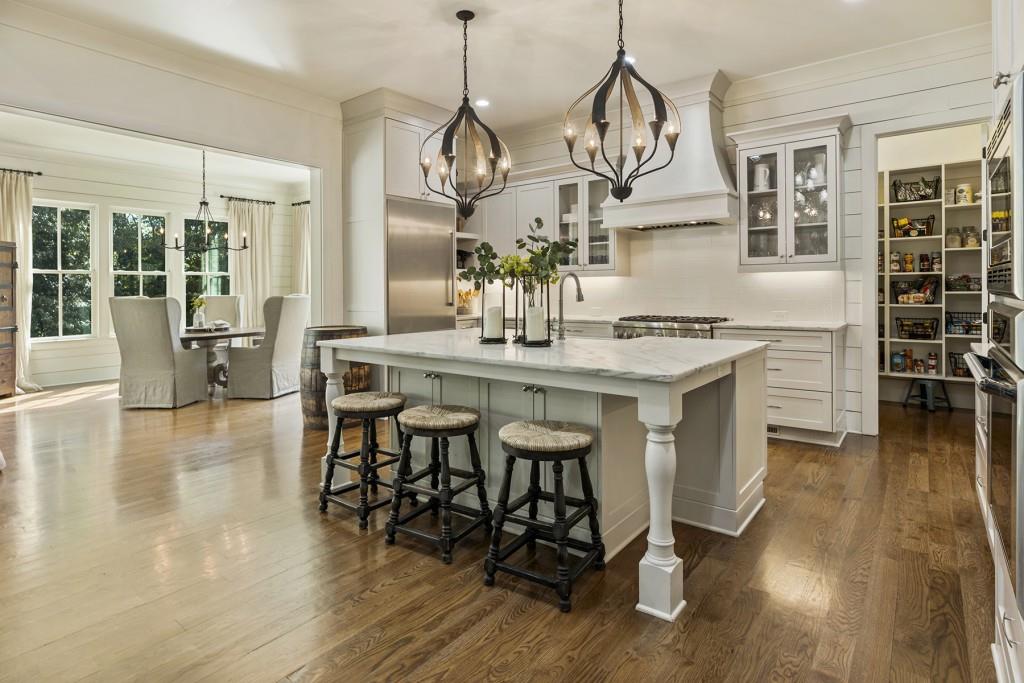
Nestled on a prime, private, and fully fenced level lot in the highly sought-after gated community of Trinity Creek, this exquisitely crafted custom home offers the ultimate blend of luxury, comfort, and timeless charm. Main-Level Living at Its Finest. From the moment you arrive, the inviting front porch and stained wood entry door set a warm tone. Step inside to discover stunning wide-plank site-finished hardwood floors, sophisticated rustic beamed and coffered ceilings, and custom brick details throughout. The Study: Flanking the foyer, a private home office features floor-to-ceiling wall trim and sliding wood barn doors. The Great Room: Designed for gathering, it boasts a soaring vaulted ceiling, a raised brick hearth with a cozy wood-burning fireplace, and French doors that open directly to a covered back porch for seamless alfresco dining. The Chef’s Kitchen: A true showstopper equipped with professional Thermador appliances, custom designer cabinetry, elegant marble countertops, a walk-in pantry, and an open layout flowing into a sunlit dining/keeping room. The Primary on main Suite: A luxurious private retreat on the main floor featuring wood-beamed ceilings and a spa-like bath with a soaking tub, dual vanities, an expansive walk-in shower, and a custom closet. Guest Suite & Conveniences: A second main-level bedroom suite with a full bath & walk-in shower, plus a well-appointed mudroom and laundry room just off the spacious 3-car garage with pristine granite epoxy-coated floors. The Second Floor Features three large en-suite bedrooms with walk-in closets and private baths, alongside a versatile loft space perfect for a media room, study, or playroom. The Terrace Level is an entertainer's dream. A daylight-filled lower level offering high ceilings, striking brick and wood-trimmed walls, a custom wet bar with a hidden door to extra storage, a billiard room, media room, wine cellar, powder room, and a pool changing room. Plus, plenty of unfinished space ready for future expansion! Your Private Outdoor Oasis. Step outside into your own private resort. The incredible backyard features a covered stone kitchen, a heated saltwater pool complete with a bubbler tanning ledge, a tranquil waterfall, and a bar-top counter. Gather around the custom fire pit to roast marshmallows or enjoy the level, fully fenced yard surrounded by lush, professionally irrigated landscaping. An Unbeatable Location. Conveniently located near top-rated schools, prestigious golf courses, and the vibrant boutique shopping and dining of downtown Canton, Milton, and Alpharetta, this special property delivers the perfect lifestyle.
| yesterday | Listing first seen on site | |
| yesterday | Listing updated with changes from the MLS® |
Listings identified with the FMLS IDX logo come from FMLS and are held by brokerage firms other than the owner of this website and the listing brokerage is identified in any listing details. Information is deemed reliable but is not guaranteed. If you believe any FMLS listing contains material that infringes your copyrighted work, please click here to review our DMCA policy and learn how to submit a takedown request.

© 2017-2026 First Multiple Listing Service, Inc.