

1307 Mayfair Drive NEBrookhaven, GA 30324
Due to the health concerns created by Coronavirus we are offering personal 1-1 online video walkthough tours where possible.
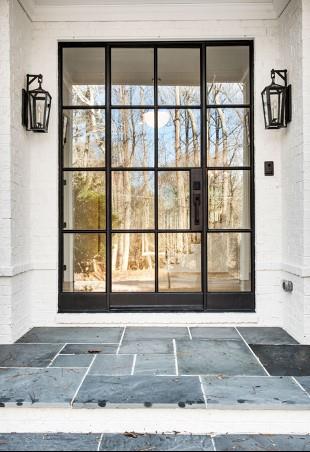
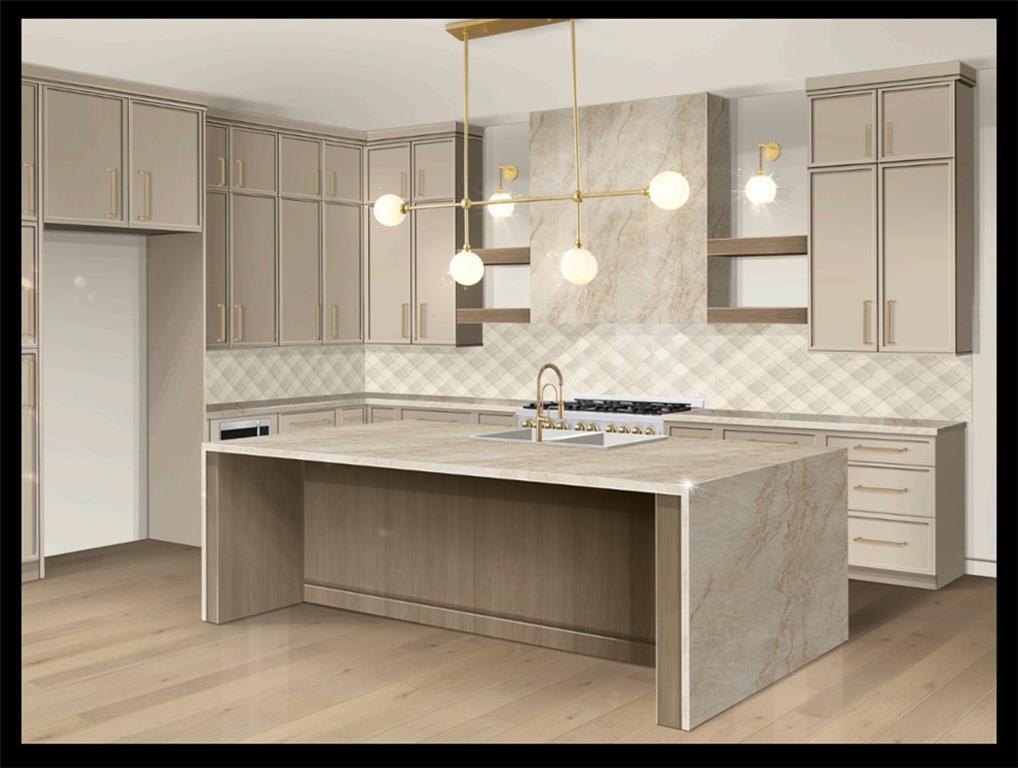
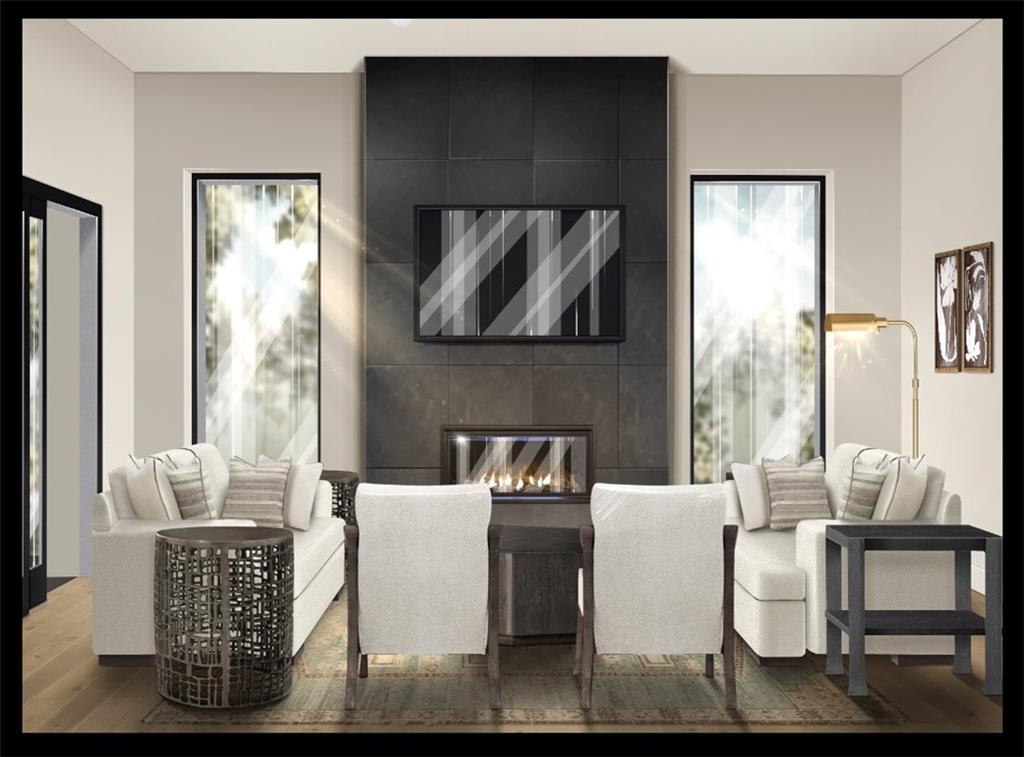
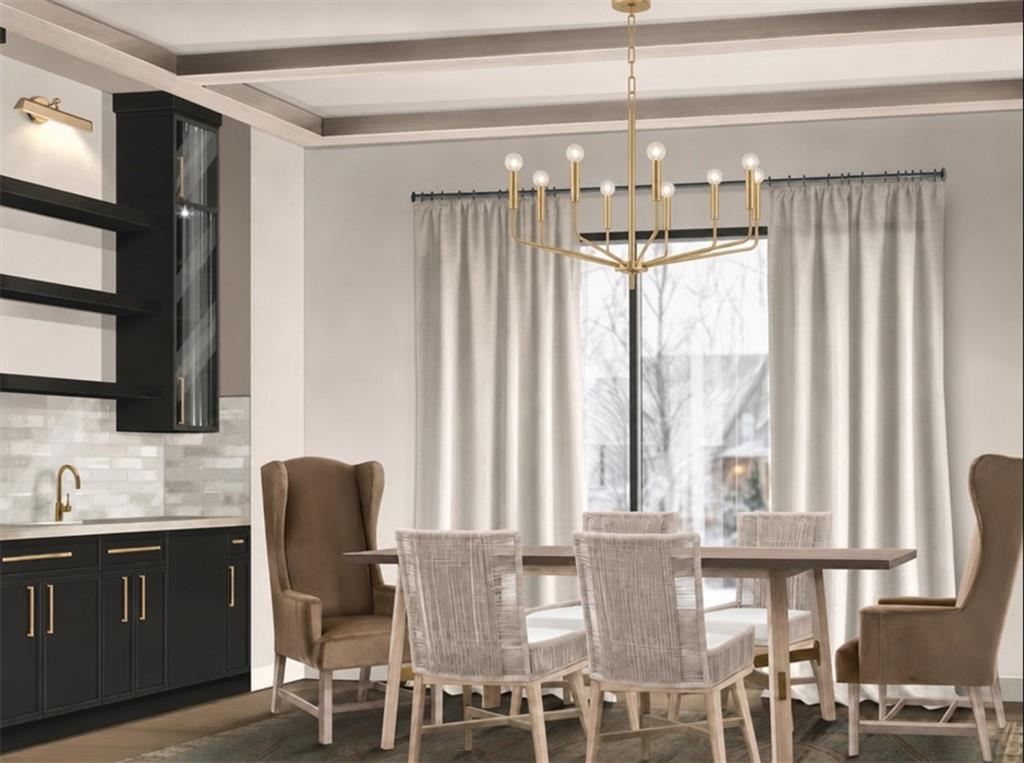
Exceptional new construction by Waterford Homes offering a thoughtfully designed living space across three finished levels. Featuring six bedrooms and beautifully curated interiors by Ilumina Interiors, this residence blends timeless architecture with sophisticated finishes and distinctive custom details. A striking painted brick exterior with steep gabled rooflines, oversized windows, and gas lanterns sets the tone, while European white oak flooring, designer lighting, and custom millwork carry throughout the home. The main level centers around a stunning kitchen featuring custom greige cabinetry, a contrasting natural oak island with waterfall countertops, designer backsplash, and spacious walk-in pantry. The adjoining family room showcases a dramatic floor-to-ceiling fireplace surround, while the dining room features white oak ceiling beams and a custom wet bar with rich cabinetry and double-herringbone tile. A beautifully appointed private office makes a statement with its moody color palette, coffered ceiling, custom built-ins, and glass French doors. A main-level guest suite with private bath, designer powder room, and mudroom with custom lockers complete the first floor. Upstairs, the spacious primary suite offers a luxurious retreat with dual walk-in closets and a spa-inspired bathroom featuring carefully selected tile, cabinetry, and fixtures. Three additional bedrooms, well-appointed bathrooms, a dedicated laundry room, and a versatile sitting area provide exceptional comfort and functionality. The finished third level adds an additional bedroom, full bathroom, and spacious media room with herringbone flooring, ideal for entertaining, recreation, or a private guest retreat. Outdoor living is equally inviting, with a covered rear patio featuring a gas fireplace, white oak mantel, tongue-and-groove ceiling, and ceiling fan, seamlessly extending the home's entertaining spaces. An attached two-car garage completes this thoughtfully designed residence, where distinctive architectural details, warm natural materials, and carefully coordinated finishes come together to create an exceptional luxury home.
| 9 hours ago | Listing first seen on site | |
| 9 hours ago | Listing updated with changes from the MLS® |
Listings identified with the FMLS IDX logo come from FMLS and are held by brokerage firms other than the owner of this website and the listing brokerage is identified in any listing details. Information is deemed reliable but is not guaranteed. If you believe any FMLS listing contains material that infringes your copyrighted work, please click here to review our DMCA policy and learn how to submit a takedown request.

© 2017-2026 First Multiple Listing Service, Inc.
Did you know? You can invite friends and family to your search. They can join your search, rate and discuss listings with you.