Save
Ask
Tour
Hide
Share
$1,650,000
1 Day On Site

9290 Prestwick Club Drive
Johns Creek, GA 30097

For Sale|Single Family Residence|Active
4
Beds
5
Total Baths
4
Full Baths
1
Partial Bath
5,080
SqFt
$325
/SqFt
1987
Built
Subdivision:
Prestwick
County:
Fulton
Listing Courtesy Of: Kelly B Rosen of Keller Williams Realty Atlanta Partners Broker: 770-568-9241 Prefer Ph#:[email protected]

Due to the health concerns created by Coronavirus we are offering personal 1-1 online video walkthough tours where possible.
Call Now: 1-404-328-7520
Is this the listing for you? We can help make it yours.
1-404-328-7520
9290 Prestwick Club Drive9290 Prestwick Club Drive9290 Prestwick Club Drive9290 Prestwick Club Drive
Save
Ask
Tour
Hide
Share

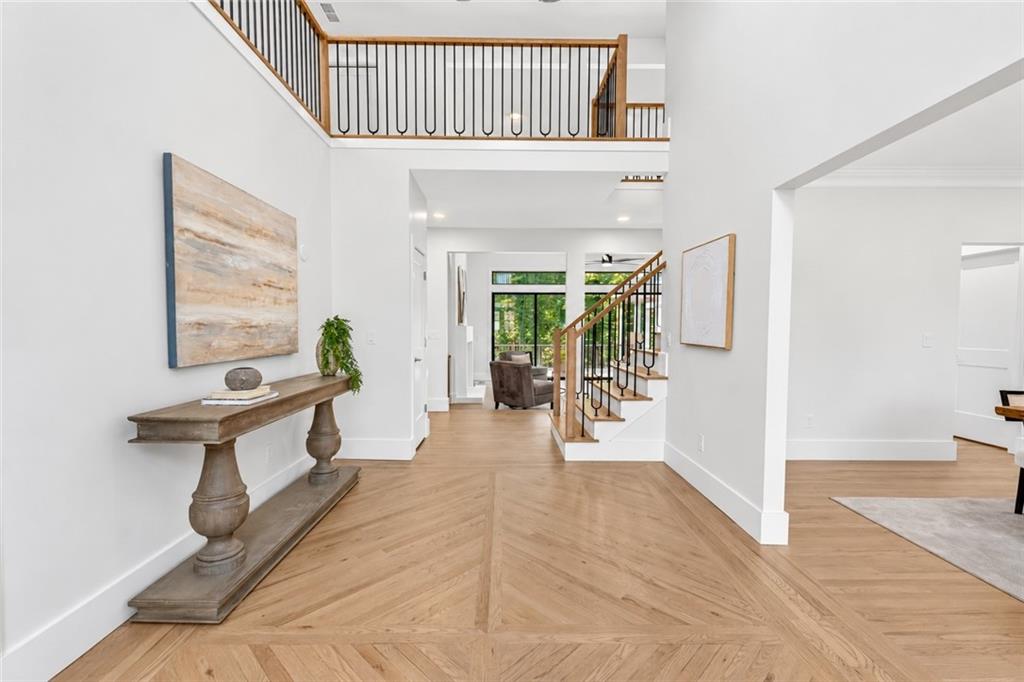
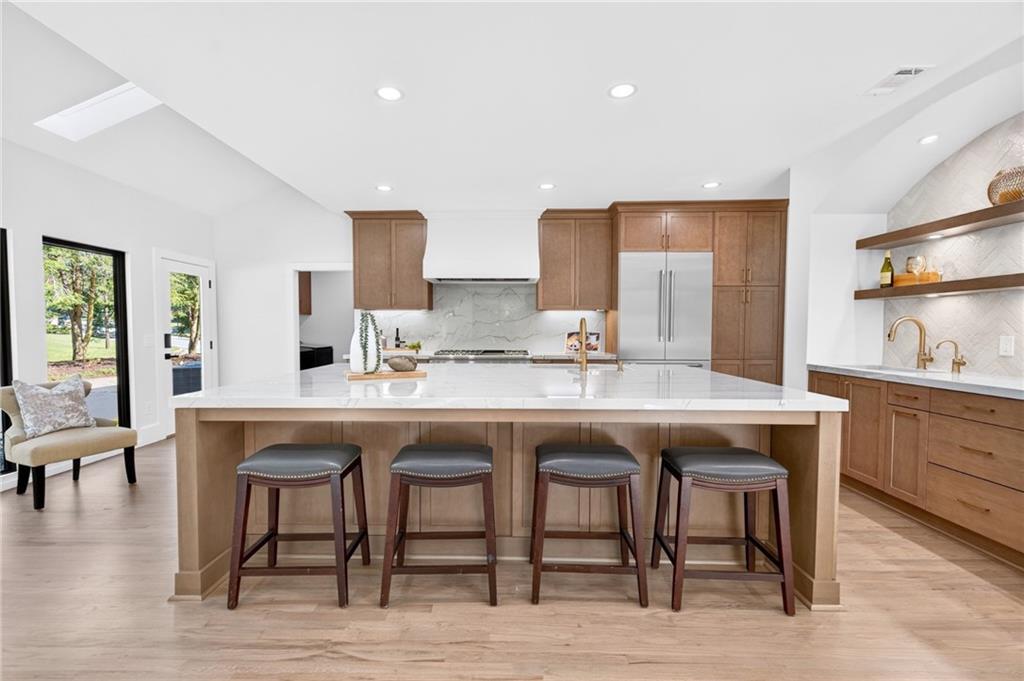
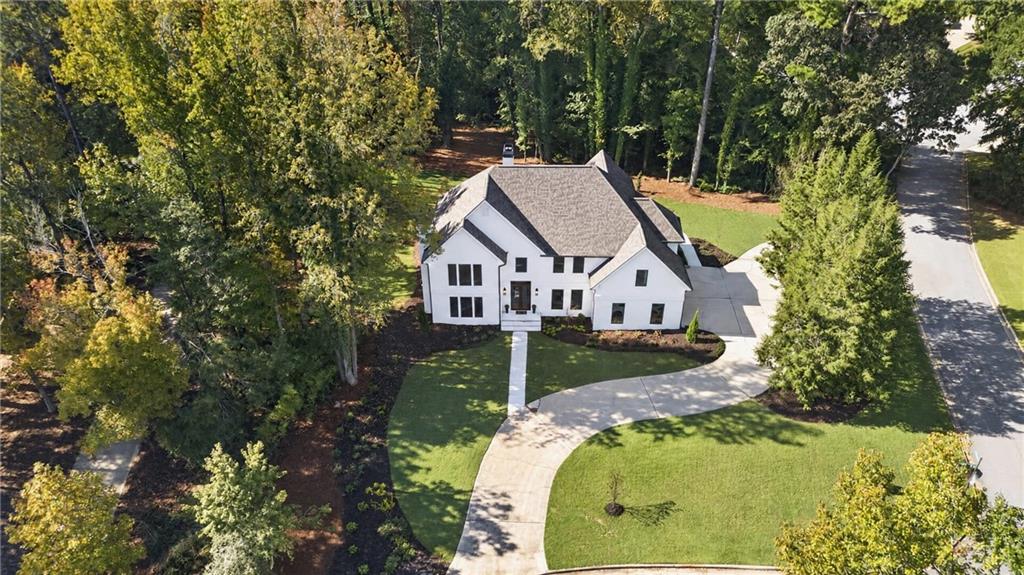
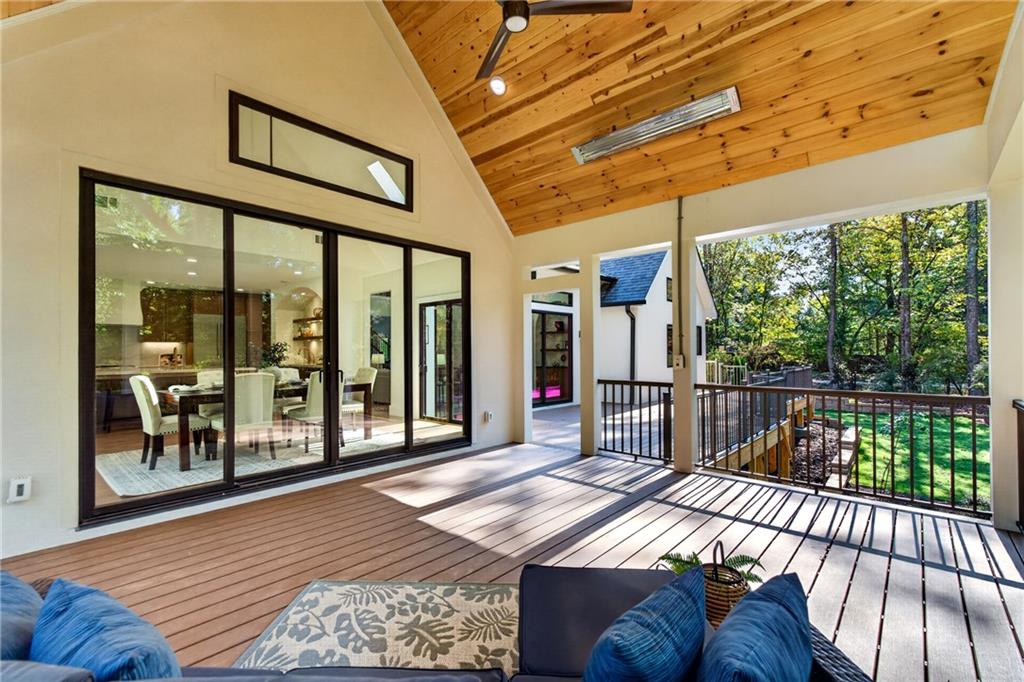
EXCEPTIONAL REMODELED ESTATE on a Corner Lot with CIRCULAR DRIVEWAY & Designer Finishes Throughout. Welcome to this FULLY REMODELED (FROM TOP TO BOTTOM) 4 bedroom, 4.5 bath European-inspired estate with dramatic gabled rooflines & sleek exterior finishes (featuring brand new Marvin fiberglass windows & doors throughout). Nestled on over 1.2 ACRES, this residence offers the size, privacy and layout you have been searching for. Inside, the light and bright floorplan features a true chef's kitchen including NEW EXTENSIVE CUSTOM CABINETRY, QUARTZITE COUNTERS, THERMADOR PROFESSIONAL APPLIANCES and a fabulous WET BAR area that includes an ADDITIONAL FULL SIZED PREP SINK with INSTANT HOT WATER FAUCET, gorgeous floating shelves and SECONDARY DUAL DRAWER REFRIGERATOR (NO EXPENSE SPARED!). A NEW WHOLE HOUSE WATER FILTRATION SYSTEM = clean water throughout the entire home. The large breakfast area opens up to the beautiful covered deck that features a TONGUE & GROOVE CEILING + DUAL INFRATECH HEATERS for year round enjoyment. All of the outdoor living space was designed for low maintenance living (NEW TREX DECKING and aluminum railings). The primary suite, located on the main floor, is a gorgeous retreat complete with his/her closets and NEW LUXURIOUS EN SUITE BATH. A spacious fireside office adjoins the primary suite and a CUSTOM MUD ROOM + laundry area complete the main floor. Upstairs, you will find 3 spacious bedrooms, all featuring private baths that have been remodeled + an additional room that would make a great playroom, second home office or nursery. The terrace level has two finished areas providing versatile entertaining and/or living space + plenty of unfinished area for storage. EVERY SQUARE INCH HAS BEEN REMODELED + the sellers have installed a NEW ROOF & GUTTERS, NEW WINDOWS/DOORS, NEW ATTIC INSULATION, all NEW HVAC SYSTEMS, SOLID CORE INTERIOR DOORS throughout and brand NEW LANDSCAPING. This truly turnkey home checks all of the boxes--schedule your private tour today and start packing!

Save
Ask
Tour
Hide
Share
Listing Snapshot
Price 
$1,650,000
Days On Site 
1 Day
Bedrooms 
4
Inside Area (SqFt) 
5,080 sqft
Total Baths 
5
Full Baths 
4
Partial Baths 
1
Lot Size 
1.2225 Acres
Year Built 
1987
MLS® Number 
7855352
Status 
Active
Property Tax 
$2,888
HOA/Condo/Coop Fees 
$52.92 monthly
Sq Ft Source 
Appraiser
Friends & Family
Recent Activity
yesterdayListing first seen on site
yesterdayListing updated with changes from the MLS®
General Features
Acres 
1.2225
Foundation 
Concrete Perimeter
Garage 
Yes
Garage Spaces 
2
Land Lease 
No
Levels 
Three Or More
Parking 
DrivewayGarageGarage Door OpenerGarage Faces SideKitchen Level
Property Condition 
Updated/Remodeled
Property Sub Type 
Single Family Residence
Security 
Smoke Detector(s)
Sewer 
Public Sewer
SqFt Above 
4362
SqFt Below 
718
SqFt Total 
5306
Style 
EuropeanTraditional
Utilities 
Cable AvailableElectricity AvailableNatural Gas AvailableSewer AvailableUnderground UtilitiesWater Available
Water Source 
Public
Interior Features
Appliances 
DishwasherDisposalDryerGas CooktopGas OvenGas Water HeaterRange HoodRefrigeratorWasher
Basement 
DaylightExterior EntryFinishedPartialUnfinishedWalk-Out Access
Cooling 
Ceiling Fan(s)Central AirElectricWhole House FanZoned
Electric 
220 Volts
Fireplace 
Yes
Fireplace Features 
Family RoomGas LogGas Starter
Fireplaces 
2
Flooring 
CarpetCeramic TileHardwood
Heating 
CentralForced AirNatural Gas
Interior 
Eat-in KitchenPantryKitchen IslandCrown MoldingDouble VanityHigh Speed InternetHis and Hers ClosetsLow Flow Plumbing FixturesRecessed LightingTray Ceiling(s)Vaulted Ceiling(s)Walk-In Closet(s)Wet BarMaster Downstairs
Laundry Features 
Laundry RoomMain Level
Main Level Bedrooms 
1
Window Features 
Double Pane WindowsENERGY STAR Qualified WindowsInsulated Windows
Save
Ask
Tour
Hide
Share
Exterior Features
Construction Details 
Stucco
Exterior 
Private YardRain Gutters
Fencing 
None
Lot Features 
Back YardCorner LotFront YardLandscapedLevelPrivate
Other Structures 
None
Patio And Porch 
CoveredDeckPatioRear Porch
Pool Features 
None
Road Frontage 
None
Roof 
Shingle
Spa Features 
None
View 
NeighborhoodTrees/Woods
Waterfront Features 
None
Waterview 
NeighborhoodTrees/Woods
Windows/Doors 
Double Pane WindowsENERGY STAR Qualified WindowsInsulated Windows
Community Features
Association Fee 
$635.0
Association Fee Frequency 
Annually
Community Features 
Street Lights
Horse Property 
None
Financing Terms Available 
1031 ExchangeCashConventionalVA Loan
Roads 
AsphaltPaved
Schools
School District
Unknown
Elementary School
Medlock Bridge
Middle School
Autrey Mill
High School
Johns Creek
Listing Courtesy Of: Kelly B Rosen of Keller Williams Realty Atlanta Partners Broker: 770-568-9241 Prefer Ph#:[email protected]

Listings identified with the FMLS IDX logo come from FMLS and are held by brokerage firms other than the owner of this website and the listing brokerage is identified in any listing details. Information is deemed reliable but is not guaranteed. If you believe any FMLS listing contains material that infringes your copyrighted work, please click here to review our DMCA policy and learn how to submit a takedown request.



© 2017-2026 First Multiple Listing Service, Inc.

Neighborhood & Commute
Source: Walkscore
Save
Ask
Tour
Hide
Share