Save
Ask
Tour
Hide
Share
$435,000
New Listing

2121 Little River Drive
Suwanee, GA 30024

For Sale|Single Family Residence|Active
4
Beds
3
Total Baths
2
Full Baths
1
Partial Bath
1,905
SqFt
$228
/SqFt
1998
Built
Subdivision:
RICHLAND COVE
County:
Gwinnett
Listing Courtesy Of: Bilal Abdullah of Epique Realty Broker: 770-317-3655 Prefer Ph#:[email protected]

Due to the health concerns created by Coronavirus we are offering personal 1-1 online video walkthough tours where possible.
Call Now: 1-404-328-7520
Is this the listing for you? We can help make it yours.
1-404-328-7520
Upcoming Open Houses
Due to COVID-19, we recommend you verify Open Houses before attending.
Sat, Oct 24, 12:00 PM - 3:00 PM
2121 Little River Drive2121 Little River Drive2121 Little River Drive2121 Little River Drive
Save
Ask
Tour
Hide
Share

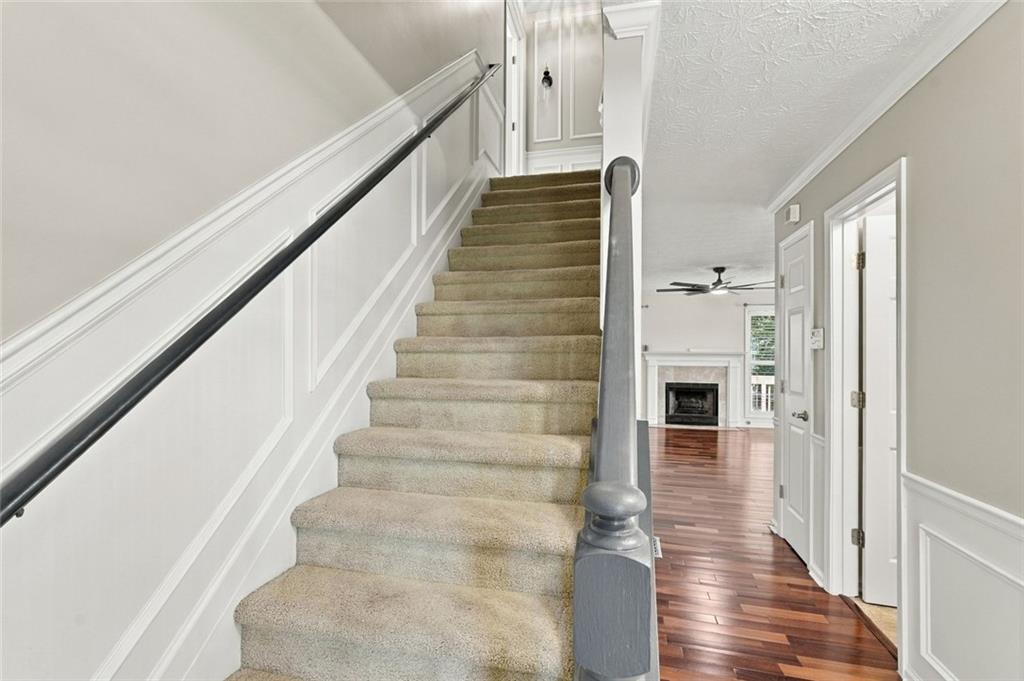
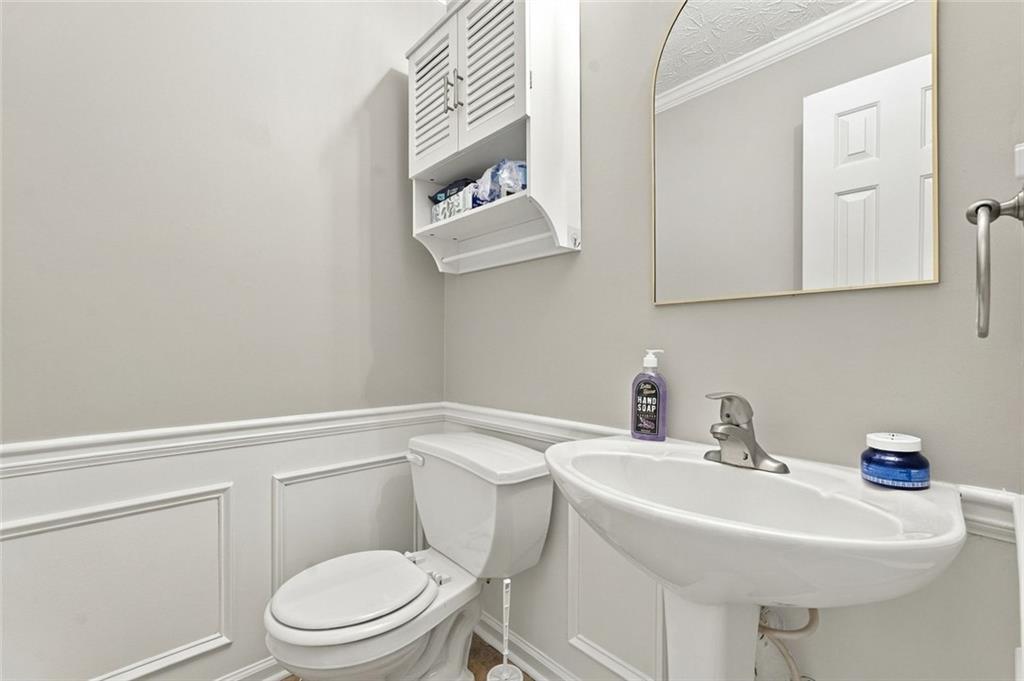
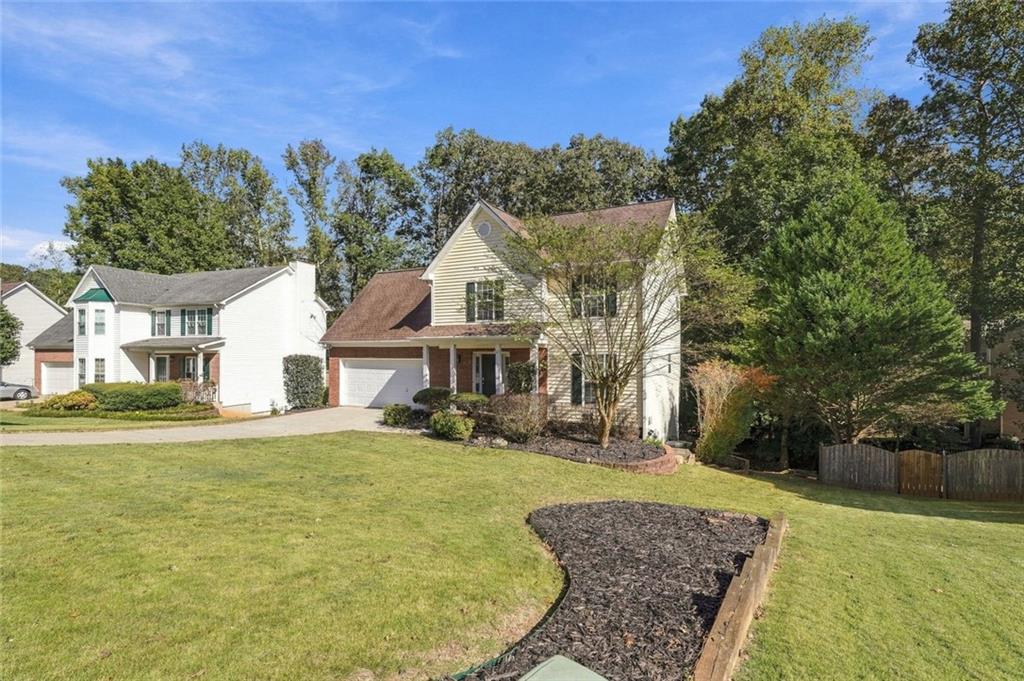
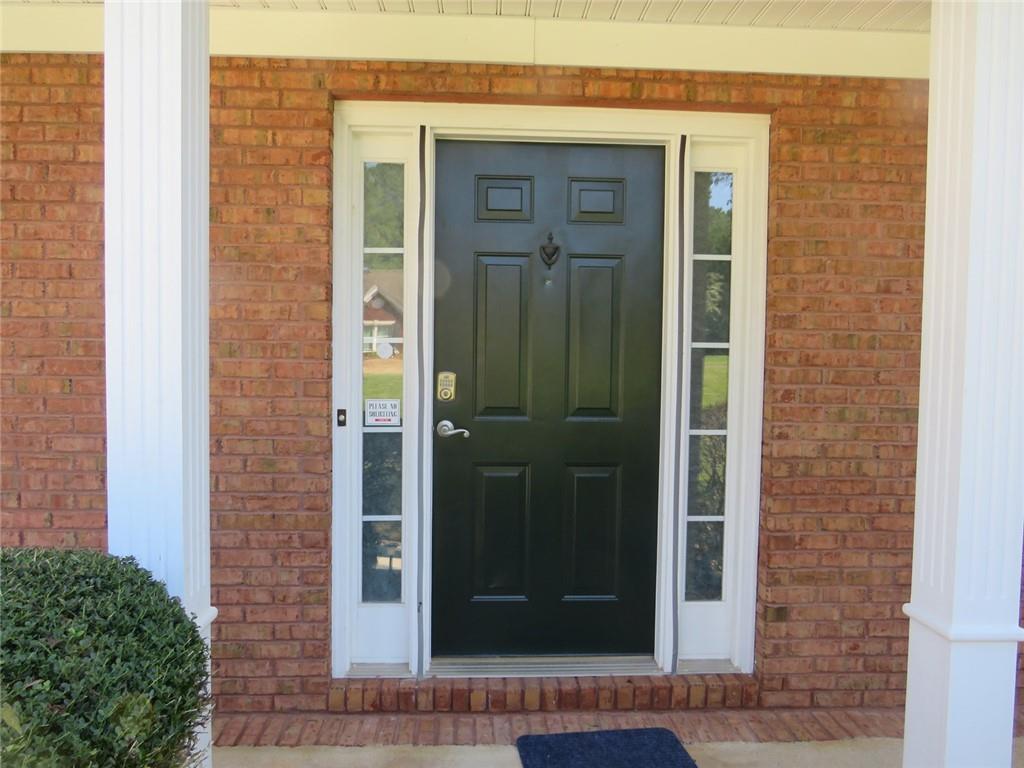
JUST LISTED | 2121 Little River Drive, Suwanee, GA. Tastefully renovated. Thoughtfully upgraded. Ready for you to call home. This 4-bed, 2.5-bath beauty sits on a nearly half-acre lot in the sought-after Richland Communities and blends practical function with a luxury look. The kitchen shines with all-new appliances, ready for everything from quick weeknight dinners to holiday hosting. Throughout the home, you'll find fresh paint, custom wainscoting and molding, rich hardwood floors, updated light fixtures and ceiling fans, and sleek screwless outlets and switches. The cozy fireplace anchors a bright, open living area. Step outside to a refreshed deck overlooking the expansive backyard, freshly landscaped with new mulch and framed by newly painted shutters and doors. Plus, a full unfinished basement gives you endless room to grow, whether that's a media room, gym, or workshop. Luxury living at an attainable price. Don't miss your chance to own a beautifully reimagined home in one of Suwanee's most desirable communities.

Save
Ask
Tour
Hide
Share
Listing Snapshot
Price 
$435,000
Days On Site 
0 Days
Bedrooms 
4
Inside Area (SqFt) 
1,905 sqft
Total Baths 
3
Full Baths 
2
Partial Baths 
1
Lot Size 
0.42 Acres
Year Built 
1998
MLS Number 
7857505
Status 
Active
Property Tax 
$5,881
HOA/Condo/Coop Fees 
$111.67 monthly
Sq Ft Source 
Appraiser
Friends & Family
Recent Activity
5 hours agoListing first seen on site
5 hours agoListing updated with changes from the MLS
General Features
Acres 
0.42
Attached Garage 
Yes
Foundation 
CombinationConcrete PerimeterBlock
Garage 
Yes
Garage Spaces 
2
Green Energy Efficient 
Appliances
Land Lease 
No
Levels 
Three Or More
Parking 
AttachedDrivewayGarageGarage Door OpenerGarage Faces Front
Parking Spaces 
6
Property Sub Type 
Single Family Residence
Security 
Carbon Monoxide Detector(s)Smoke Detector(s)Secured Garage/Parking
Sewer 
Public Sewer
SqFt Above 
1905
SqFt Total 
2670
Style 
TraditionalContemporary
Utilities 
Cable AvailableElectricity AvailableNatural Gas AvailablePhone AvailableWater AvailableSewer Available
Water Source 
Public
Interior Features
Appliances 
DishwasherDisposalGas RangeGas Water HeaterRefrigeratorSelf Cleaning Oven
Basement 
Bath/StubbedDaylightFullInterior EntryWalk-Out AccessUnfinished
Cooling 
Ceiling Fan(s)Central AirDualZonedGas
Electric 
220 Volts
Fireplace 
Yes
Fireplace Features 
Factory BuiltGas StarterGreat RoomFamily Room
Fireplaces 
1
Flooring 
CarpetCeramic TileLaminate
Heating 
CentralForced AirNatural GasZoned
Interior 
Eat-in KitchenPantryCrown MoldingDouble VanityHigh Speed InternetVaulted Ceiling(s)Walk-In Closet(s)
Laundry Features 
Electric Dryer HookupIn HallLaundry RoomUpper Level
Window Features 
Insulated WindowsStorm Window(s)Double Pane Windows
Save
Ask
Tour
Hide
Share
Exterior Features
Construction Details 
Vinyl Siding
Exterior 
LightingPrivate EntrancePrivate YardRain Gutters
Fencing 
None
Lot Features 
Back YardFront YardPrivateSlopedWoodedLandscaped
Other Structures 
None
Patio And Porch 
DeckFront PorchPatioTerraceRear Porch
Pool Features 
None
Road Frontage 
City Street
Roof 
CompositionShingle
Spa Features 
None
View 
NeighborhoodTrees/WoodsCity
Waterfront Features 
None
Waterview 
NeighborhoodTrees/WoodsCity
Windows/Doors 
Insulated WindowsStorm Window(s)Double Pane Windows
Community Features
Association Fee 
$670.0
Association Fee Frequency 
Annually
Additional Association Fee 
$670.0
Additional Association Fee Frequency 
Annually
Community Features 
ClubhouseCurbsLakePlaygroundPoolStreet LightsTennis Court(s)Park
Horse Property 
None
Financing Terms Available 
CashConventionalFHAVA Loan
Roads 
PavedAsphalt
Schools
School District
Unknown
Elementary School
Walnut Grove - Gwinnett
Middle School
Creekland - Gwinnett
High School
Collins Hill
Listing Courtesy Of: Bilal Abdullah of Epique Realty Broker: 770-317-3655 Prefer Ph#:[email protected]

Listings identified with the FMLS IDX logo come from FMLS and are held by brokerage firms other than the owner of this website and the listing brokerage is identified in any listing details. Information is deemed reliable but is not guaranteed. If you believe any FMLS listing contains material that infringes your copyrighted work, please click here to review our DMCA policy and learn how to submit a takedown request.



© 2017-2026 First Multiple Listing Service, Inc.

Neighborhood & Commute
Source: Walkscore
Save
Ask
Tour
Hide
Share