Save
Ask
Tour
Hide
Share
$2,150,000
7 Days On Site

1849 Tobey Road
Atlanta, GA 30341

For Sale|Single Family Residence|Active
6
Beds
7
Total Baths
7
Full Baths
6,297
SqFt
$341
/SqFt
2017
Built
Subdivision:
Ashford Park
County:
Dekalb
Listing Courtesy Of: Kalie Williams of Keller Williams Realty Signature Partners Broker: 678-631-1700 Prefer Ph#:[email protected]

Due to the health concerns created by Coronavirus we are offering personal 1-1 online video walkthough tours where possible.
Call Now: 1-404-328-7520
Is this the listing for you? We can help make it yours.
1-404-328-7520
1849 Tobey Road1849 Tobey Road1849 Tobey Road1849 Tobey Road
Save
Ask
Tour
Hide
Share

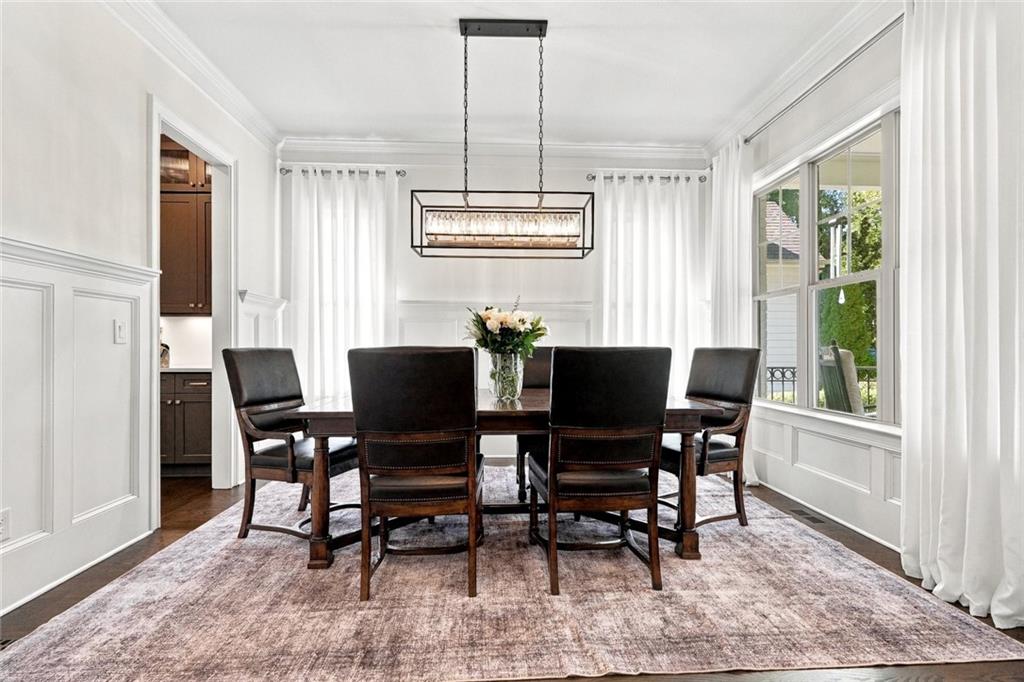
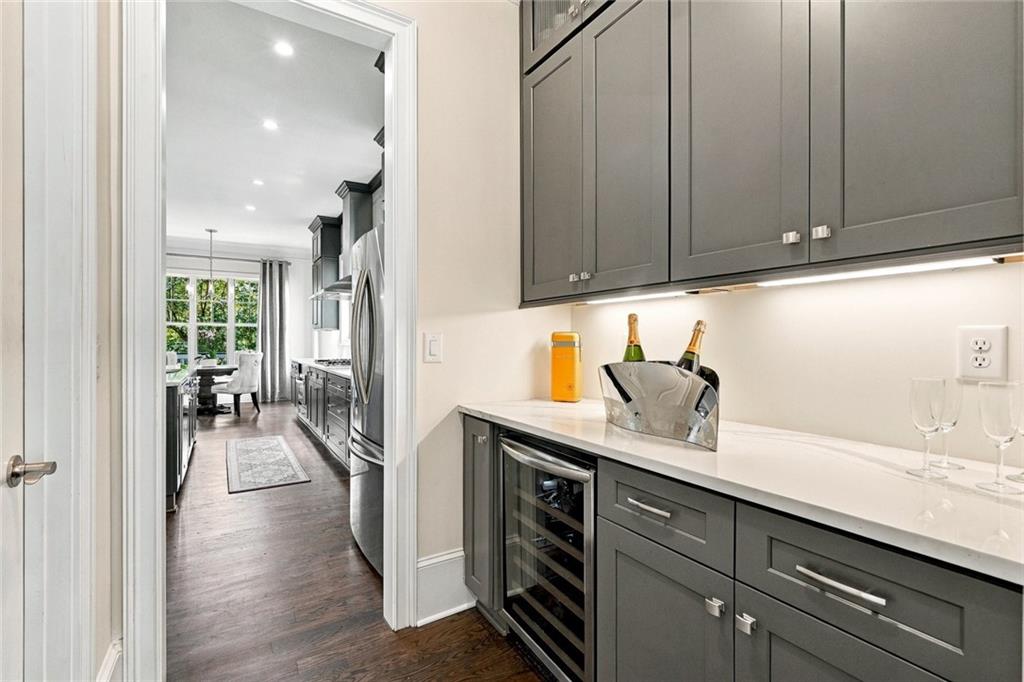
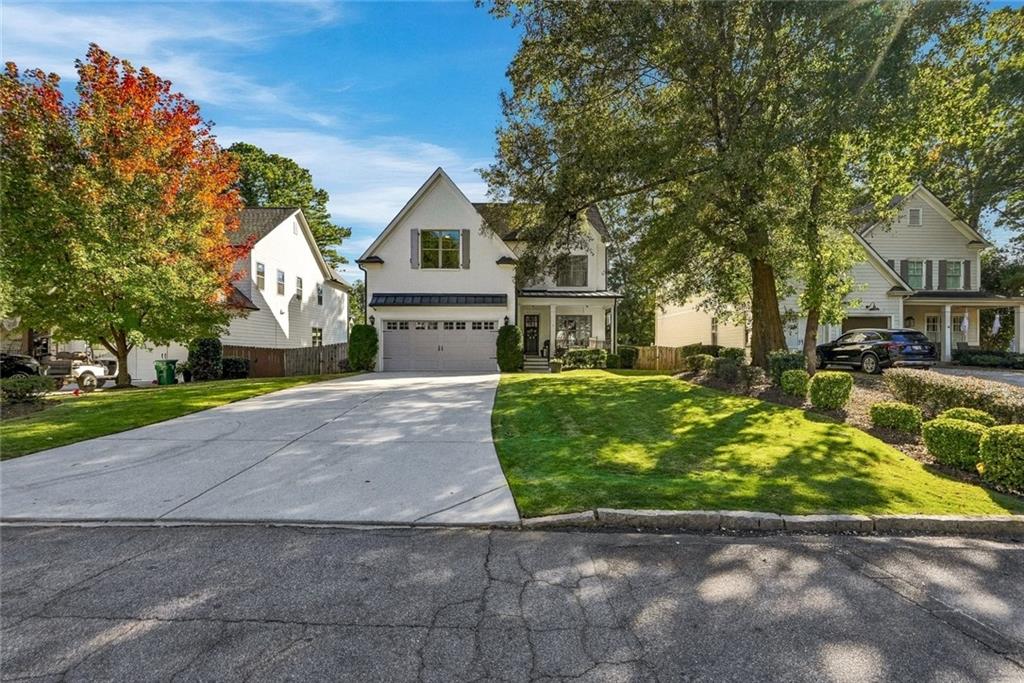
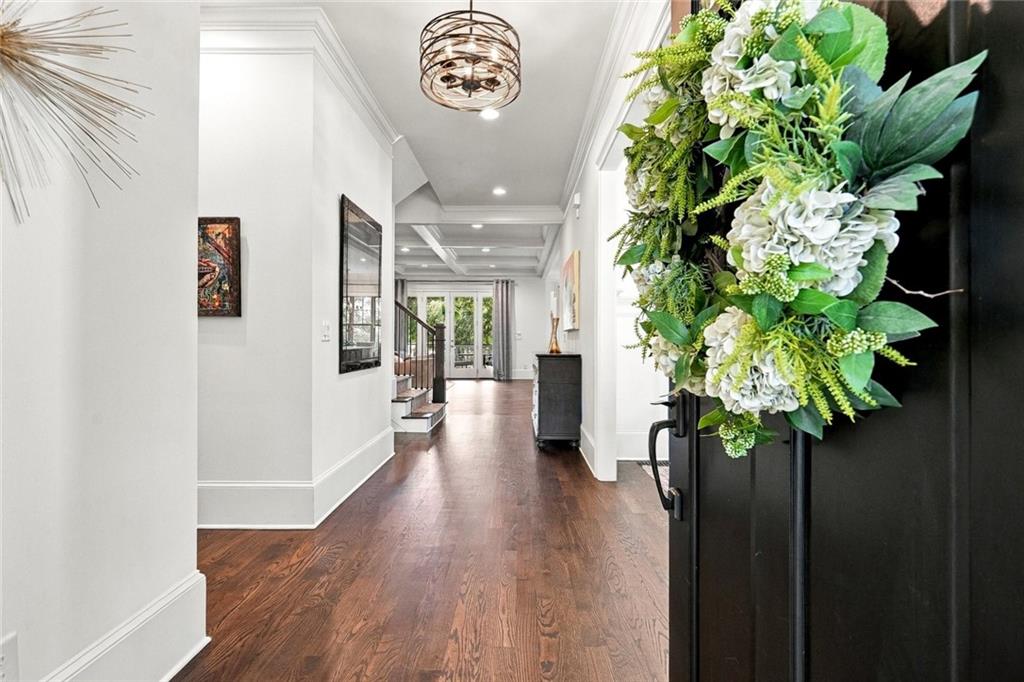
Picture perfect 6 bed 7 bath home on four finished levels in sought-after Ashford Park. Coffered ceilings, custom built-ins, a gas-log fireplace and French doors to the deck anchor an open great room that flows into a gourmet kitchen with Cambria countertops, a countertop-to-ceiling Cambria backsplash, oversized island, double ovens, gas cooktop and a breakfast area overlooking the trees. A butler's pantry with wine refrigerator, walk-in pantry, formal dining room, mudroom with built-in bench and a main-level bedroom with full bath complete the first floor. Upstairs, four bedrooms each have a private bath. The oversized primary suite offers a tray ceiling, sitting area, two walk-in closets with custom built-ins, a freestanding soaking tub and an extra-large walk-in shower, with a large laundry room featuring a sink, countertops and cabinets just steps away. The third floor adds a game room, reading areas and a full bath. The walkout lower level, finished in 2025, is made for gathering: media room with in-ceiling speakers and app-controlled lighting, entertainment kitchen with waterfall-edge island and wet bar, private study with built-ins and a hidden room behind the bookcase, a bedroom, full bath and wine storage. An oversized, covered deck with wood-burning fireplace and a generous seating area, plus a patio below, overlook the private, fully fenced backyard. Tree-lined Ashford Park streets lead to Dresden Drive's restaurants, the Brookhaven Farmers Market and neighborhood parks, with easy access to I-85 and GA-400 and Buckhead, Phipps Plaza and Midtown close by.

Save
Ask
Tour
Hide
Share
Listing Snapshot
Price 
$2,150,000
Days On Site 
7 Days
Bedrooms 
6
Inside Area (SqFt) 
6,297 sqft
Total Baths 
7
Full Baths 
7
Partial Baths 
N/A
Lot Size 
0.25 Acres
Year Built 
2017
MLS Number 
7860094
Status 
Active
Property Tax 
$15,746
HOA/Condo/Coop Fees 
N/A
Sq Ft Source 
Owner
Friends & Family
Recent Activity
a week agoListing first seen on site
a week agoListing updated with changes from the MLS
General Features
Acres 
0.25
Attached Garage 
Yes
Foundation 
Slab
Garage 
Yes
Garage Spaces 
2
Green Energy Efficient 
Windows
Land Lease 
No
Levels 
Three Or More
Parking 
AttachedDrivewayGarageGarage Door OpenerGarage Faces Front
Property Sub Type 
Single Family Residence
Security 
Carbon Monoxide Detector(s)Smoke Detector(s)
Sewer 
Public Sewer
SqFt Above 
4630
SqFt Below 
1667
SqFt Total 
6297
Style 
Traditional
Utilities 
Cable AvailableElectricity AvailableNatural Gas AvailableSewer AvailableWater Available
Water Source 
Public
Interior Features
Appliances 
DishwasherDouble OvenGas CooktopGas OvenMicrowaveRange HoodRefrigerator
Basement 
DaylightExterior EntryFinishedFullInterior Entry
Cooling 
Ceiling Fan(s)Central AirElectric
Fireplace 
Yes
Fireplace Features 
Family RoomOutside
Fireplaces 
2
Flooring 
CarpetHardwoodTile
Heating 
Central
Interior 
Breakfast BarEat-in KitchenPantryIn-Law FloorplanKitchen IslandBookcasesCoffered Ceiling(s)Crown MoldingDouble VanityEntrance FoyerHis and Hers ClosetsRecessed LightingSound SystemTray Ceiling(s)Walk-In Closet(s)Wet Bar
Laundry Features 
Electric Dryer HookupLaundry RoomSinkUpper Level
Main Level Bedrooms 
1
Window Features 
Insulated Windows
Save
Ask
Tour
Hide
Share
Exterior Features
Exterior 
BalconyLightingPrivate YardRain Gutters
Fencing 
Back YardFencedPrivacyWood
Lot Features 
Back YardClearedFront YardLandscapedLevelPrivate
Other Structures 
None
Patio And Porch 
CoveredDeckFront PorchPatioRear Porch
Pool Features 
None
Road Frontage 
None
Roof 
Composition
Spa Features 
None
View 
Neighborhood
Waterfront Features 
None
Waterview 
Neighborhood
Windows/Doors 
Insulated Windows
Community Features
Community Features 
Restaurant
Horse Property 
None
Roads 
Paved
Schools
School District
Unknown
Elementary School
Ashford Park
Middle School
Columbia - Dekalb
High School
Chamblee
Listing Courtesy Of: Kalie Williams of Keller Williams Realty Signature Partners Broker: 678-631-1700 Prefer Ph#:[email protected]

Listings identified with the FMLS IDX logo come from FMLS and are held by brokerage firms other than the owner of this website and the listing brokerage is identified in any listing details. Information is deemed reliable but is not guaranteed. If you believe any FMLS listing contains material that infringes your copyrighted work, please click here to review our DMCA policy and learn how to submit a takedown request.



© 2017-2026 First Multiple Listing Service, Inc.

Neighborhood & Commute
Source: Walkscore
Save
Ask
Tour
Hide
Share