

4777 Mystic Drive 2Sandy Springs, GA 30342
Due to the health concerns created by Coronavirus we are offering personal 1-1 online video walkthough tours where possible.
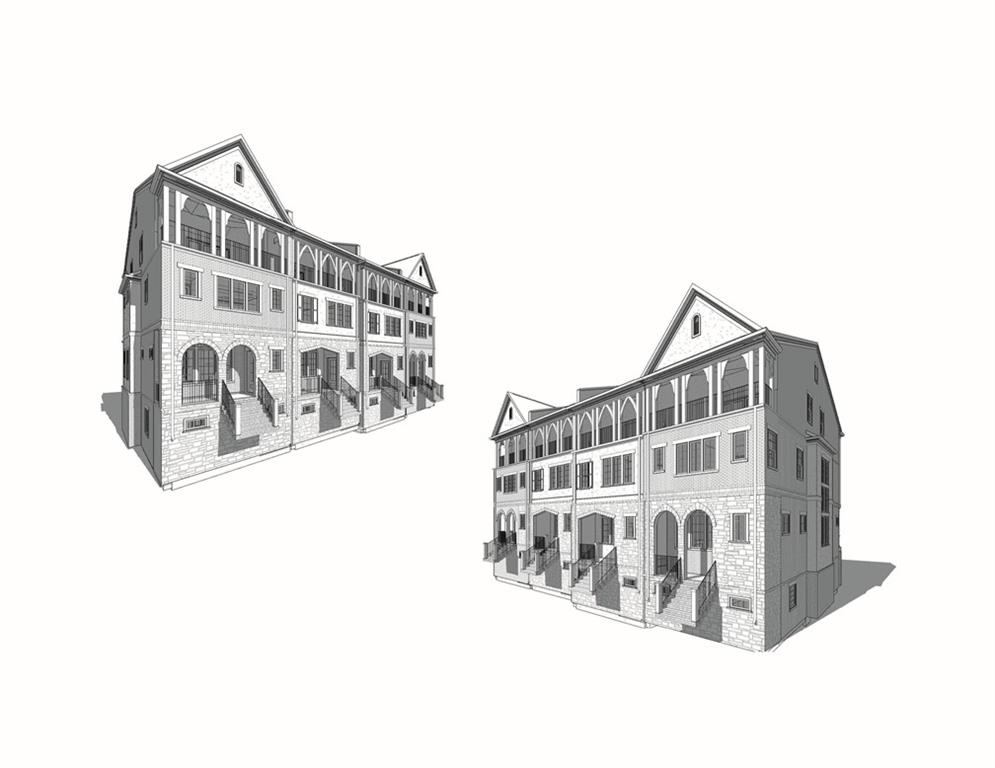
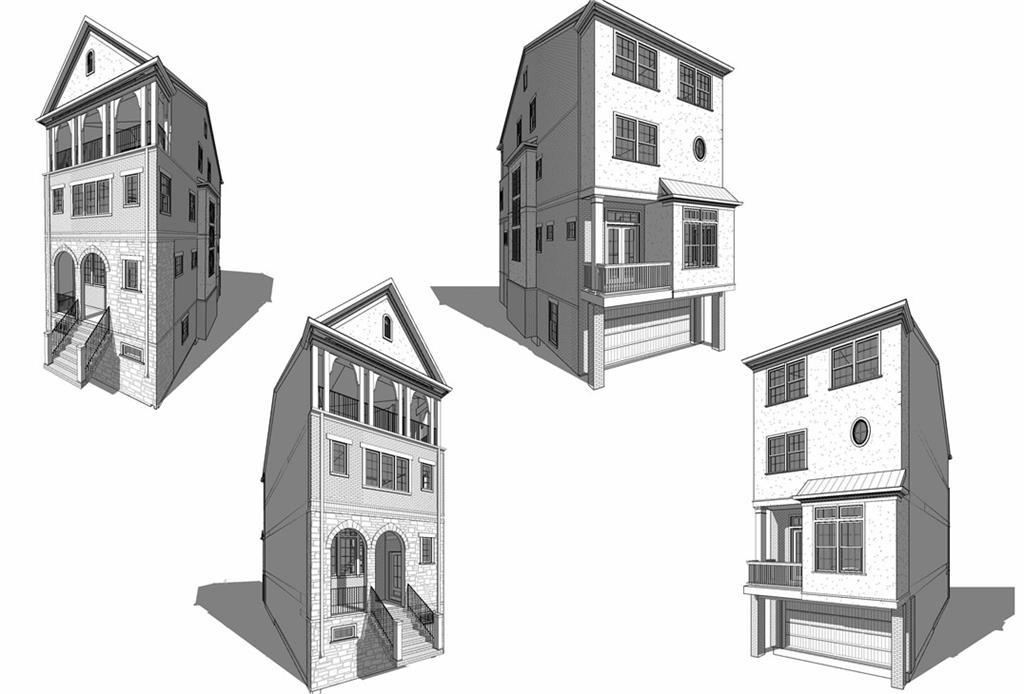
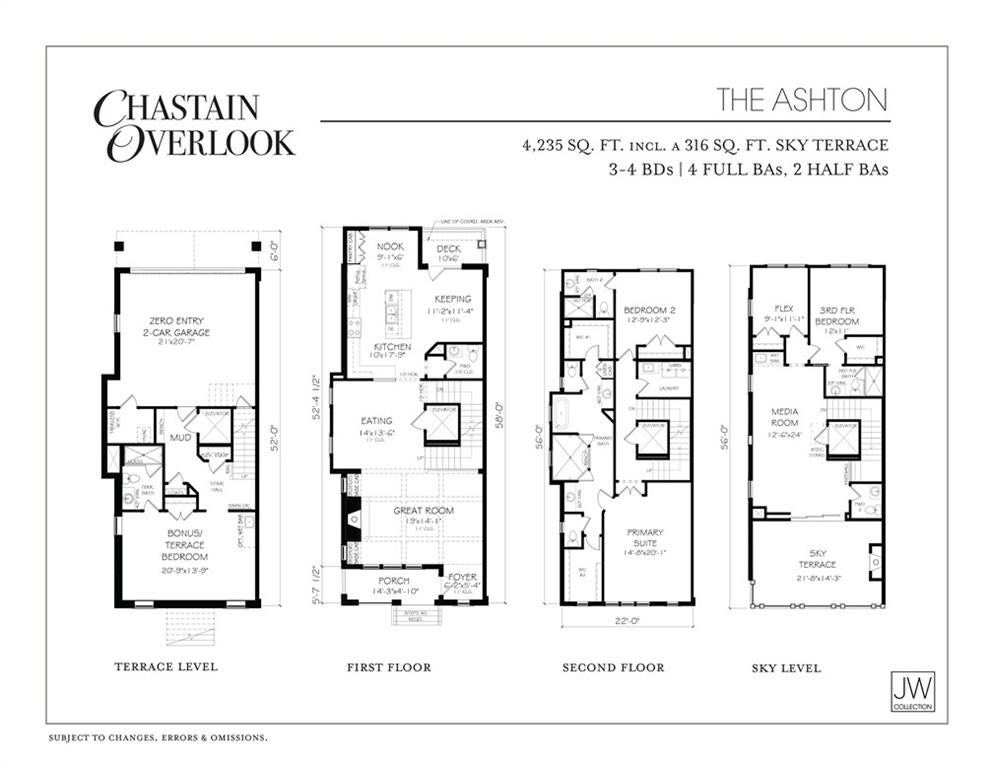
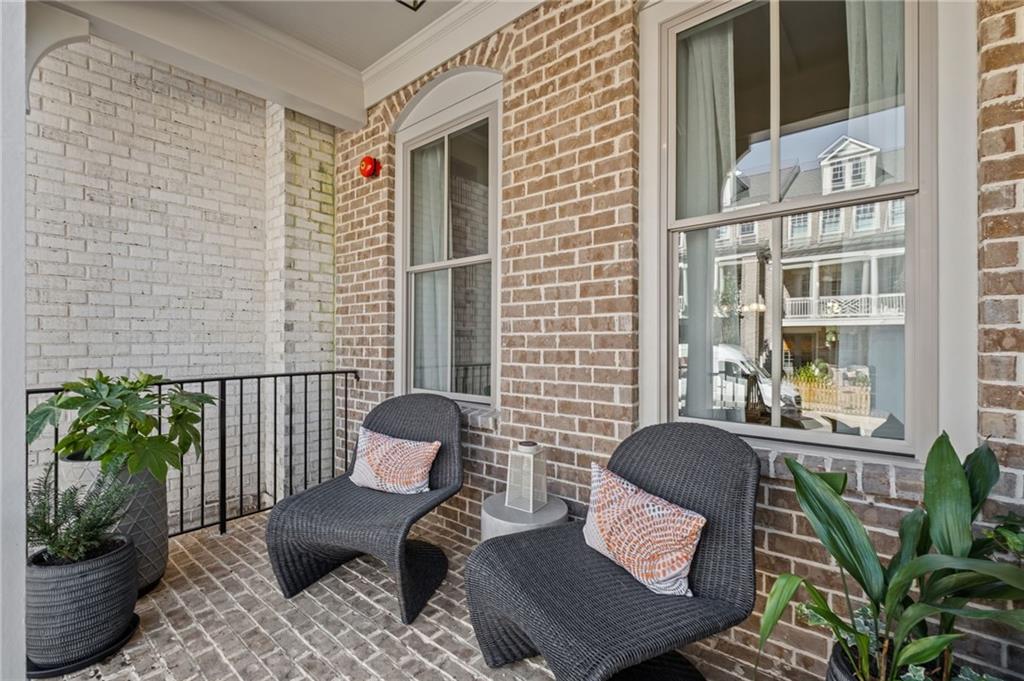
The Ashton at Chastain Overlook is an exclusive collection of just eight luxury townhomes, thoughtfully designed by renowned Atlanta homebuilder John Wieland and the JW Collection team. Now Pre-selling with Founder’s pricing! The Ashton plan offers approximately 4,100 square feet of sophisticated living space across four levels, blending award winning architecture with exceptional craftsmanship and modern luxury. Every home is thoughtfully appointed with designer finishes and premium specifications, including a private elevator serving all levels. The chef-inspired kitchen is the heart of the home, featuring an oversized island, floor-to-ceiling cabinetry with soft-close doors and drawers, double trash pull-outs, quartz countertops, designer tile backsplash, a 42-inch Thermador integrated refrigerator, stainless steel appliances, and spacious pantry with custom wood shelving. The open-concept main living area showcases hardwood flooring, a great room with fireplace and gas logs, built-in bookcases, and seamlessly designed for both everyday living and entertaining. The luxurious primary suite serves as a private retreat, complete with custom closet systems and a spa-inspired bath featuring floor-to-ceiling tiled shower with a frameless glass enclosure, soaking tub, dual quartz vanities, framed mirrors, and designer finishes. The second level also offers an additional bedroom with a full bath and a well-appointed laundry room featuring soft-close cabinetry and a laundry sink. The upper level provides remarkable flexibility with an additional bedroom and private ensuite bath, along with a spacious media room ideal for entertaining, working from home, or relaxing. Step outside to the private covered sky terrace and enjoy an extraordinary outdoor living experience, complete with a fireplace and ample space for gathering. Chastain Overlook reflects more than 50 years of excellence, quality craftsmanship, and integrity in homebuilding by CEO John Weiland and the JW Collection team. This is a rare opportunity to enjoy luxury living in one of Sandy Springs’ most exclusive new communities. With only eight homes available, buyers can work directly with the JWC design team to personalize their interior finishes. Special Offer: Founder’s Pricing-The first three contracts will receive a $100,000 allowance to be used in any combination.
| a week ago | Status changed to Active | |
| a week ago | Listing updated with changes from the MLS | |
| a week ago | Listing first seen on site |
Listings identified with the FMLS IDX logo come from FMLS and are held by brokerage firms other than the owner of this website and the listing brokerage is identified in any listing details. Information is deemed reliable but is not guaranteed. If you believe any FMLS listing contains material that infringes your copyrighted work, please click here to review our DMCA policy and learn how to submit a takedown request.

© 2017-2026 First Multiple Listing Service, Inc.