

976 Liawen Court NEAtlanta, GA 30329
Due to the health concerns created by Coronavirus we are offering personal 1-1 online video walkthough tours where possible.
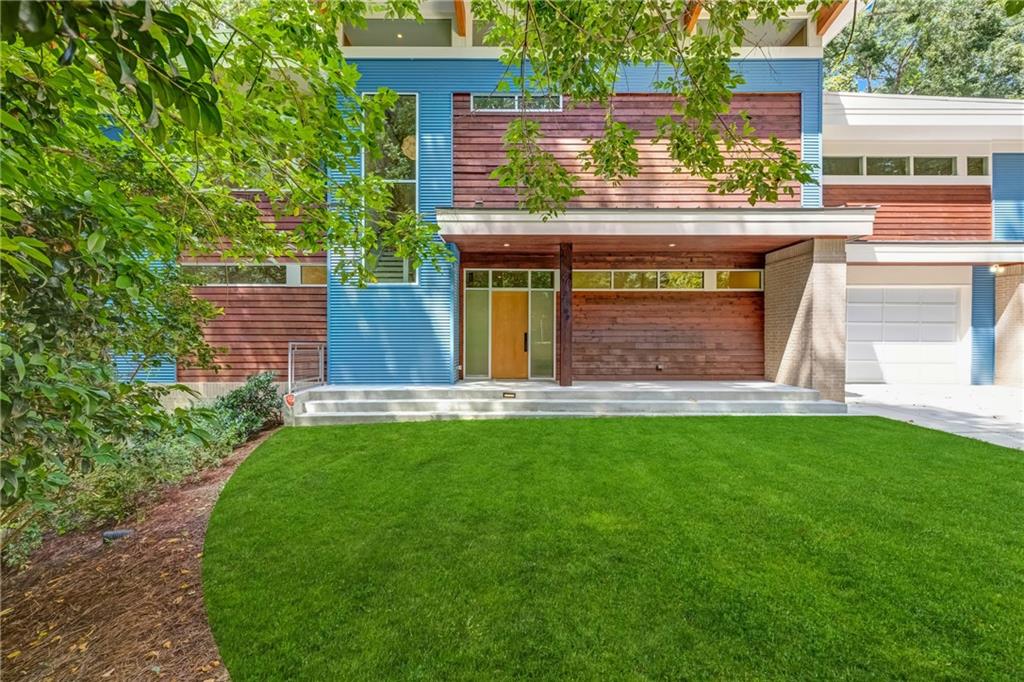
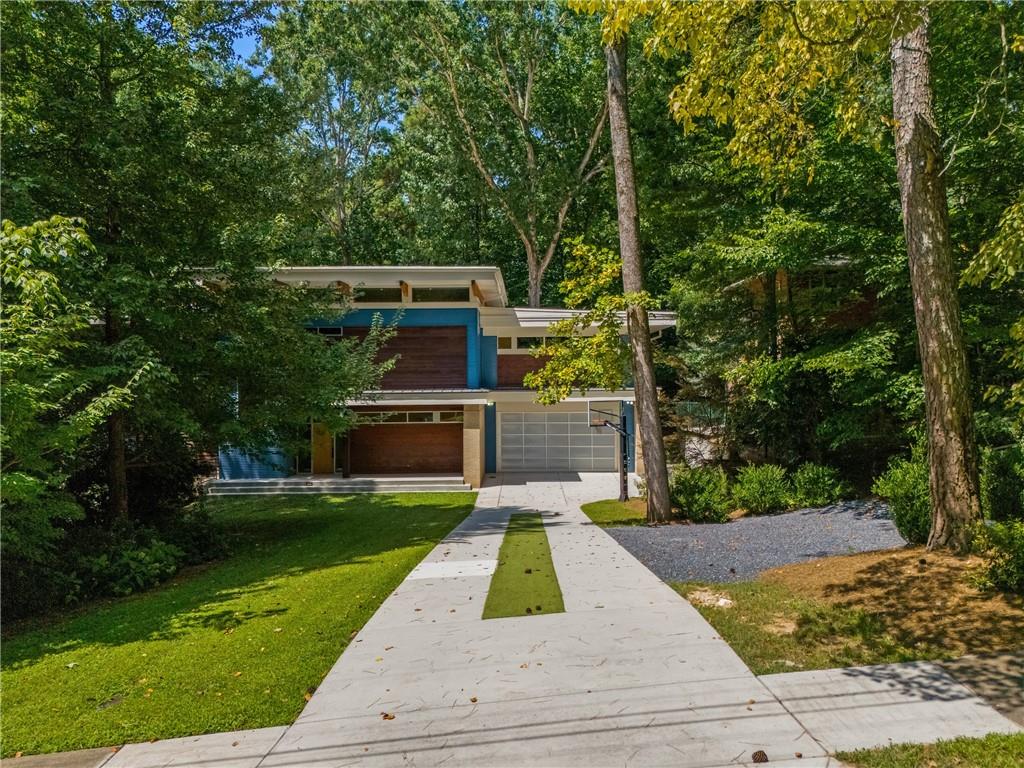
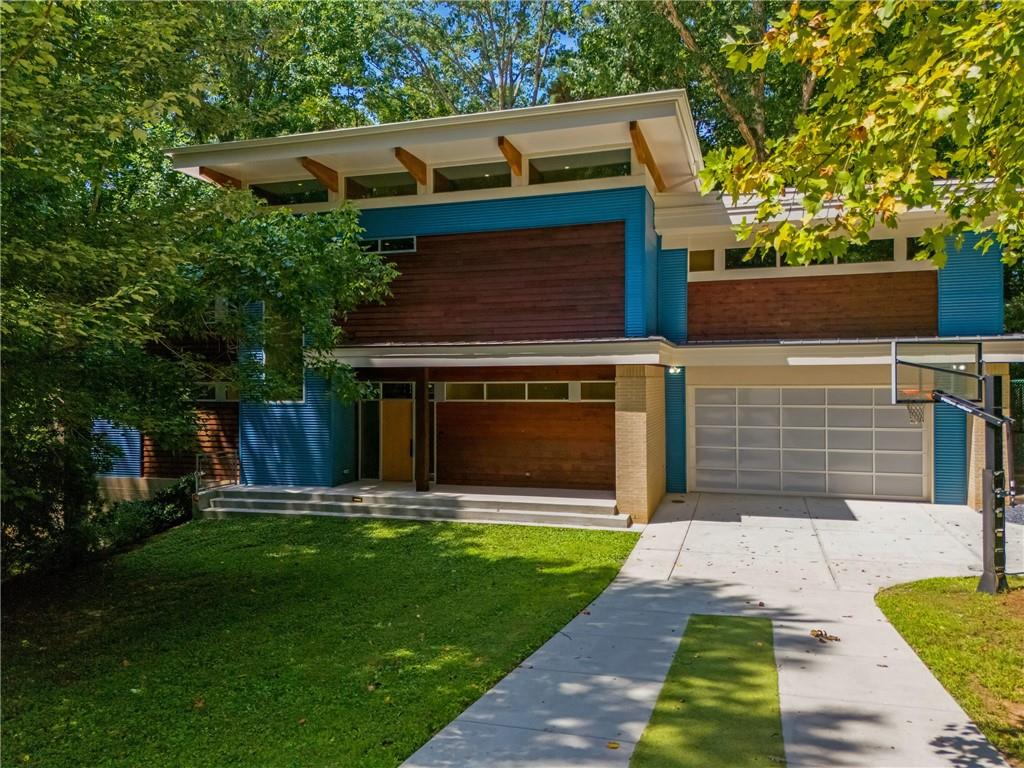
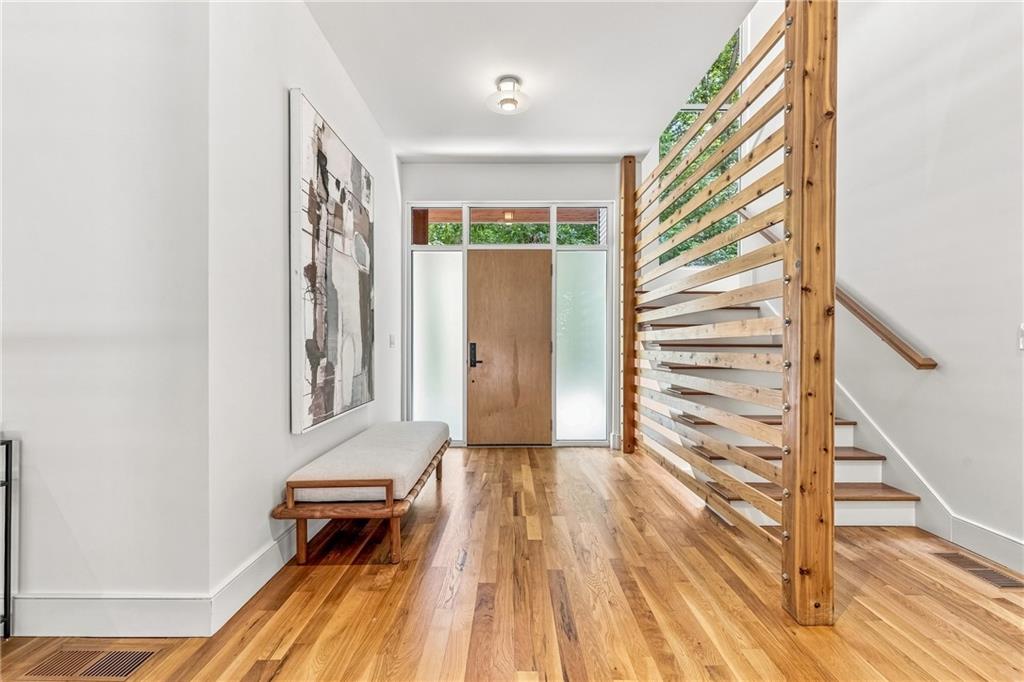
Tucked at the end of a quiet, private cul-de-sac, this custom built, midcentury modern home offers retreat within walking distance of Emory and the CDC. Minimalist lines with walls of glass frame the trees of Hahn Woods and flood this home with natural light. The open-concept design flows effortlessly from the foyer to the dining room into the chef's kitchen charmed with a built-in breakfast nook. The living room, anchored by a herringbone wood-burning fireplace, is a natural gathering spot for relaxation and socializing. Step down into the sunken TV room, where a custom-built U-shaped sofa welcomes you to cozy up. Just off the garage, find a generous mudroom with built-in benches, cubbies and hooks galore! Enjoy nature on the elevated screened porch with serene woodland views. A private turfed yard includes a rock-lined fire pit and hardwood deck with a built-in saltwater hot tub. Out front, a pro-model adjustable basketball hoop and a driveway poured to regulation four-square dimensions invite play. Upstairs you will find an expansive primary suite. A grand bedroom accommodates a king-sized bedroom set, as well as a sectional couch or any kind of private sanctuary retreat you wish. A wall of glazed windows provides natural light and nature views into the canopy from the custom dual home office featuring built-in butcher-block desk and cabinetry. Design the perfect niche in the spacious bonus room of this luxurious suite. The spa-like primary bathroom provides double porcelain sinks, engineered quartz, and a built-in makeup vanity. Refresh in the walk-in shower lined in select tile imported from Italy. This floor offers three additional bedrooms and two full baths. Continue down the hall to the Zen room, a peaceful retreat with a second gas fireplace, built in wet-bar, its own powder room and a pocket balcony. A full laundry room rounds out the functionality of this level. The terrace level is built for fun. A turfed indoor mini soccer field invites spontaneous futbal or a putting green. Here you will also find a spacious media room with a retractable movie screen and expansive open area with polished concrete floors, sized for a ping pong or pool table. A private guest suite completes the level. Photos can't capture the craftsmanship in every detail. This home must be experienced in person!
| 15 hours ago | Listing first seen on site | |
| 15 hours ago | Listing updated with changes from the MLS |
Listings identified with the FMLS IDX logo come from FMLS and are held by brokerage firms other than the owner of this website and the listing brokerage is identified in any listing details. Information is deemed reliable but is not guaranteed. If you believe any FMLS listing contains material that infringes your copyrighted work, please click here to review our DMCA policy and learn how to submit a takedown request.

© 2017-2026 First Multiple Listing Service, Inc.
Did you know? You can invite friends and family to your search. They can join your search, rate and discuss listings with you.