Save
Ask
Tour
Hide
Share
$325,000
New Listing

370 Paradise Crossing
Douglasville, GA 30134

Single Family Residence|Coming Soon
3
Beds
3
Total Baths
3
Full Baths
1,395
SqFt
$233
/SqFt
2003
Built
Subdivision:
Paradise Cove Ph 2
County:
Paulding
Listing Courtesy Of: NICOLE YOUNG of Keller Williams Rlty Consultants Broker: 678-287-4800 Prefer Ph#:[email protected]

Due to the health concerns created by Coronavirus we are offering personal 1-1 online video walkthough tours where possible.
Call Now: 1-404-328-7520
Is this the listing for you? We can help make it yours.
1-404-328-7520
370 Paradise Crossing370 Paradise Crossing370 Paradise Crossing
Save
Ask
Tour
Hide
Share

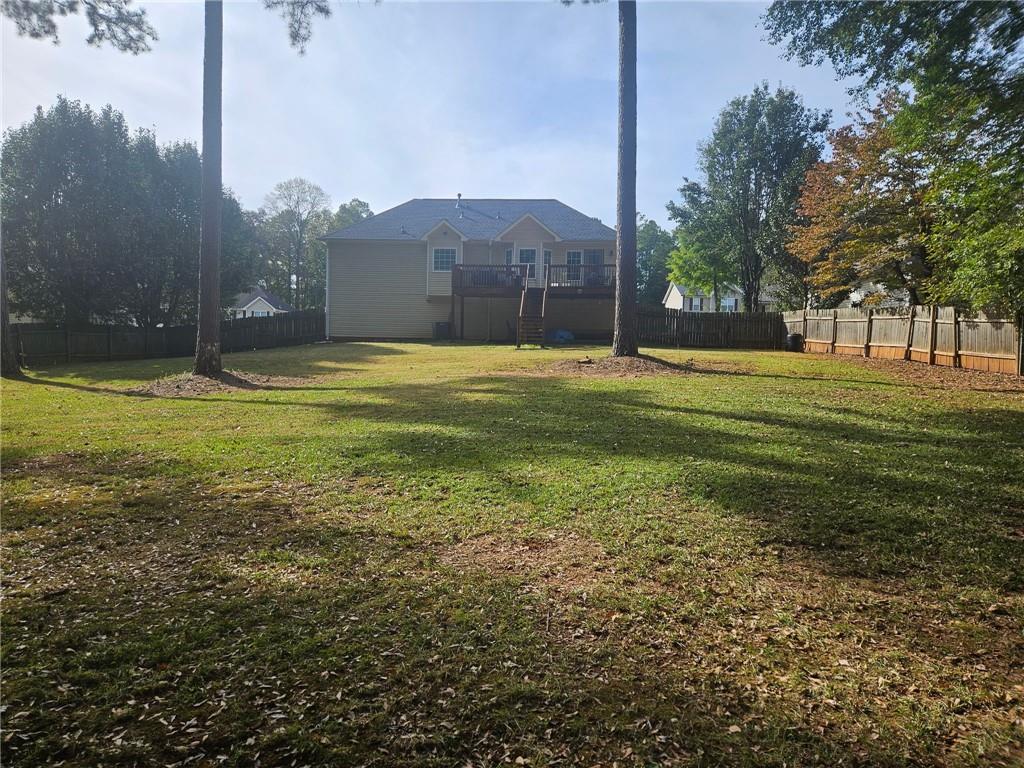
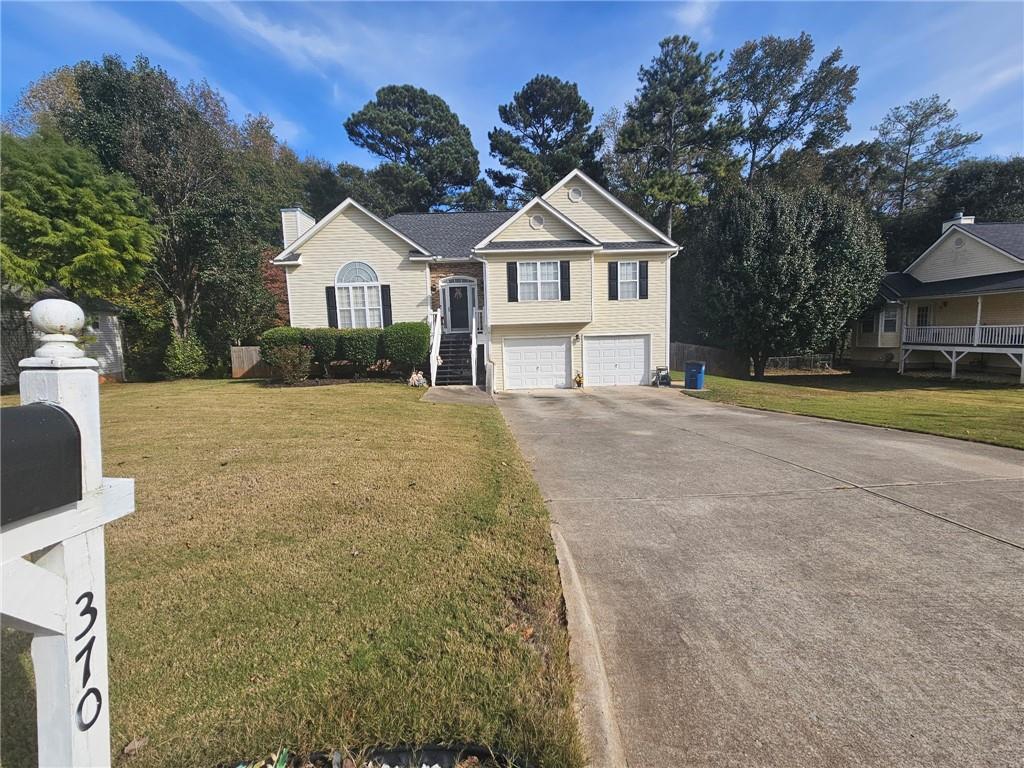
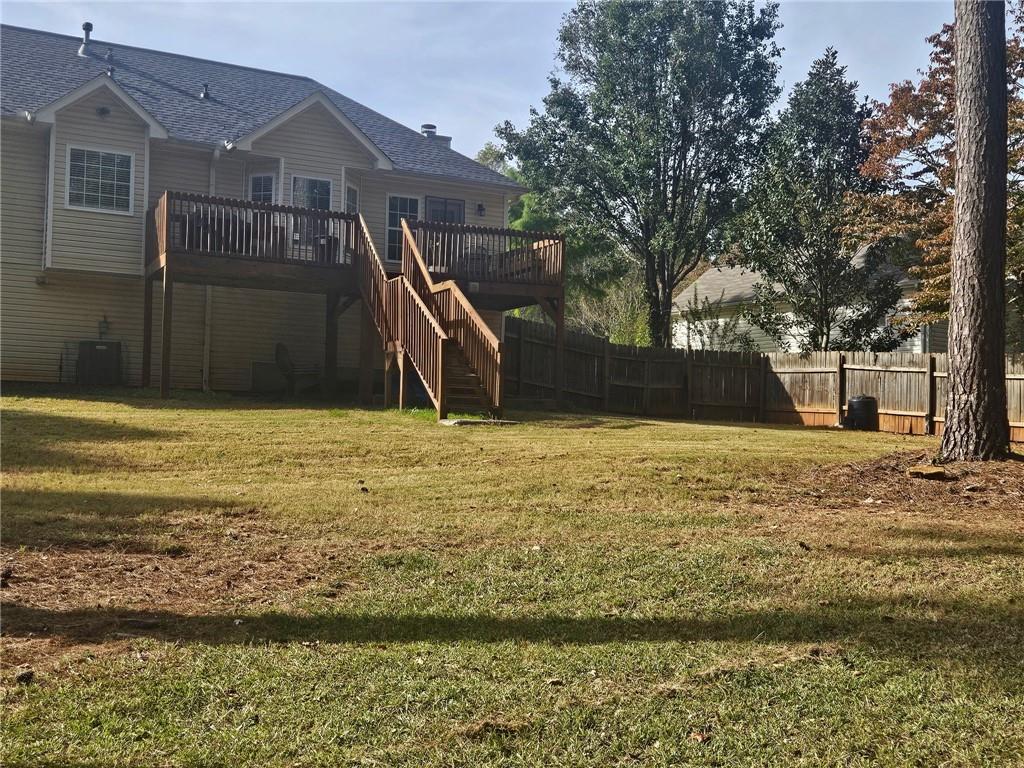
Space to spread out, thoughtful updates, and a park-like setting await at this well-maintained split-foyer home on just over **HALF AN ACRE!** Hardwood and tile flooring throughout offer **CARPET-FREE LIVING**. The inviting family room features a vaulted ceiling and fireplace and opens to a separate dining room overlooking the living area. The kitchen has new flooring, while the primary suite offers a tray ceiling and private bath with dual vanities. Two additional bedrooms, a secondary full bath, and conveniently located laundry complete the main level. The completely finished lower level expands your living options with two dens and a full bath, offering flexible space for entertaining, a home office, hobbies, or relaxing. An oversized two-car garage includes a built-in walk-in storage area for added organization. Enjoy the newer deck overlooking a spacious, level, fenced backyard with room to garden, play, and gather outdoors. Additional highlights include **NEWER HVAC**, a **NEWER ROOF**, and a sprinkler system. With generous indoor and outdoor space, this home is ready for you to make it your own!

Save
Ask
Tour
Hide
Share
Listing Snapshot
Price 
$325,000
Days On Site 
0 Days
Bedrooms 
3
Inside Area (SqFt) 
1,395 sqft
Total Baths 
3
Full Baths 
3
Partial Baths 
N/A
Lot Size 
0.53 Acres
Year Built 
2003
MLS Number 
7863025
Status 
Coming Soon
Property Tax 
$2,764
HOA/Condo/Coop Fees 
N/A
Sq Ft Source 
Public Records
Friends & Family
Recent Activity
13 hours agoListing first seen on site
13 hours agoListing updated with changes from the MLS
General Features
Acres 
0.53
Attached Garage 
Yes
Foundation 
Concrete PerimeterSlab
Garage 
Yes
Garage Spaces 
2
Land Lease 
No
Levels 
Three Or More
Parking 
AttachedDrivewayGarageGarage Door OpenerGarage Faces Front
Property Sub Type 
Single Family Residence
Security 
Smoke Detector(s)Fire AlarmFire Sprinkler System
Sewer 
Septic Tank
Special Circumstances 
Third Party Approval
SqFt Total 
1395
Style 
Traditional
Utilities 
Cable AvailableElectricity AvailableNatural Gas AvailablePhone AvailableUnderground Utilities
Water Source 
Public
Interior Features
Appliances 
DishwasherDisposal
Basement 
None
Cooling 
Ceiling Fan(s)Central AirZoned
Electric 
220 Volts
Fireplace 
Yes
Fireplace Features 
Factory BuiltFamily Room
Fireplaces 
1
Flooring 
Ceramic TileHardwoodStoneWood
Heating 
CentralForced AirZoned
Interior 
Eat-in KitchenCathedral Ceiling(s)Double VanityWalk-In Closet(s)Master Downstairs
Laundry Features 
In HallLaundry ClosetMain Level
Main Level Bedrooms 
3
Window Features 
Double Pane Windows
Den 
Level - Lower
Save
Ask
Tour
Hide
Share
Exterior Features
Construction Details 
Vinyl Siding
Exterior 
BalconyPrivate Yard
Fencing 
Back YardFencedPrivacyWood
Lot Features 
Back YardFront YardLevel
Other Structures 
None
Patio And Porch 
Deck
Pool Features 
None
Road Frontage 
None
Roof 
CompositionShingle
Spa Features 
None
View 
Other
Waterfront Features 
None
Waterview 
Other
Windows/Doors 
Double Pane Windows
Community Features
Community Features 
None
Horse Property 
None
Roads 
Asphalt
Schools
School District
Unknown
Elementary School
Hal Hutchens
Middle School
Irma C. Austin
High School
Hiram
Listing Courtesy Of: NICOLE YOUNG of Keller Williams Rlty Consultants Broker: 678-287-4800 Prefer Ph#:[email protected]

Listings identified with the FMLS IDX logo come from FMLS and are held by brokerage firms other than the owner of this website and the listing brokerage is identified in any listing details. Information is deemed reliable but is not guaranteed. If you believe any FMLS listing contains material that infringes your copyrighted work, please click here to review our DMCA policy and learn how to submit a takedown request.



© 2017-2026 First Multiple Listing Service, Inc.

Neighborhood & Commute
Source: Walkscore
Save
Ask
Tour
Hide
Share