Save
Ask
Tour
Hide
Share
$560,000
7 Days On Site

200 Garret Ridge
Peachtree City, GA 30269

For Sale|Single Family Residence|Active
4
Beds
3
Total Baths
2
Full Baths
1
Partial Bath
—
SqFt
—
/SqFt
1982
Built
Subdivision:
Sandown Creek
County:
Fayette
Listing Courtesy Of: Matthew McCrary of Orchard Brokerage LLC Broker: 404-207-0953 Prefer Ph#:[email protected]

Due to the health concerns created by Coronavirus we are offering personal 1-1 online video walkthough tours where possible.
Call Now: 1-404-328-7520
Is this the listing for you? We can help make it yours.
1-404-328-7520
200 Garret Ridge200 Garret Ridge200 Garret Ridge200 Garret Ridge
Save
Ask
Tour
Hide
Share

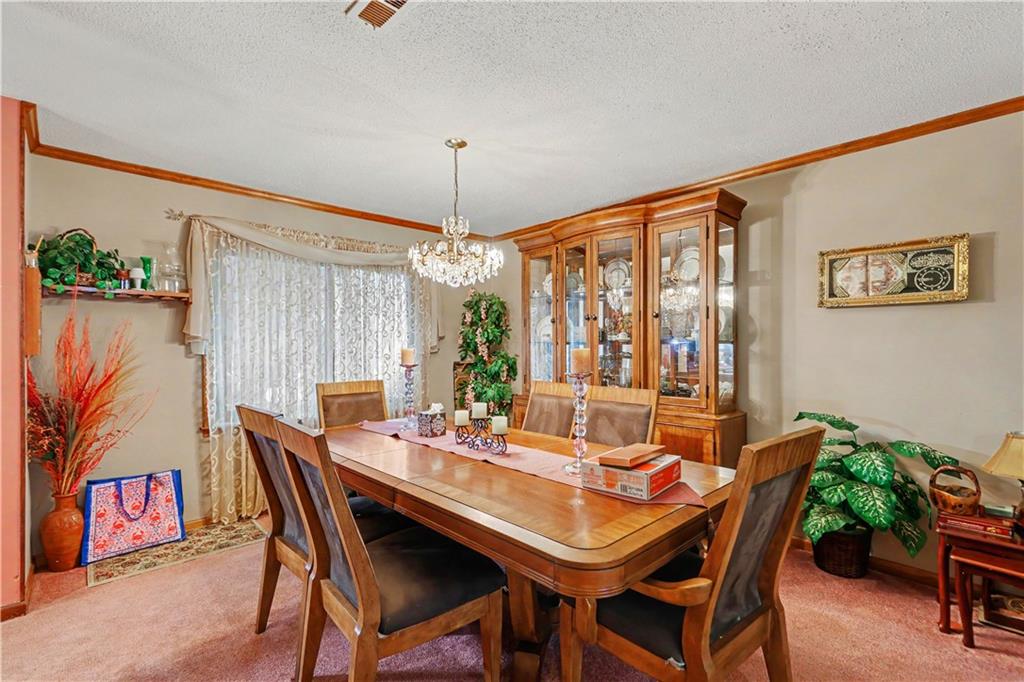
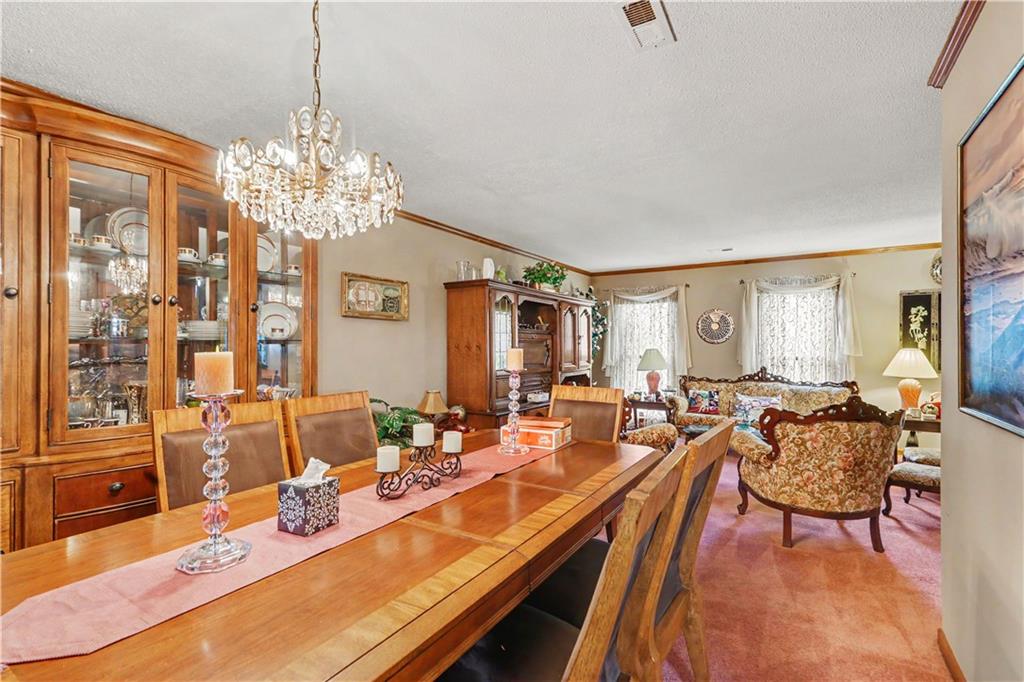
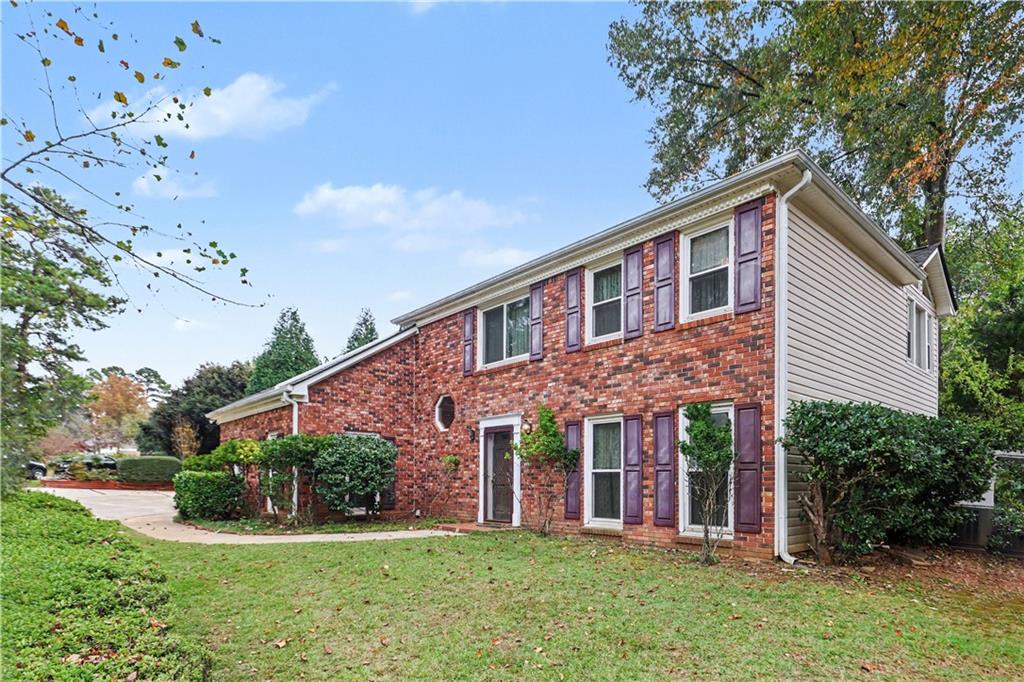
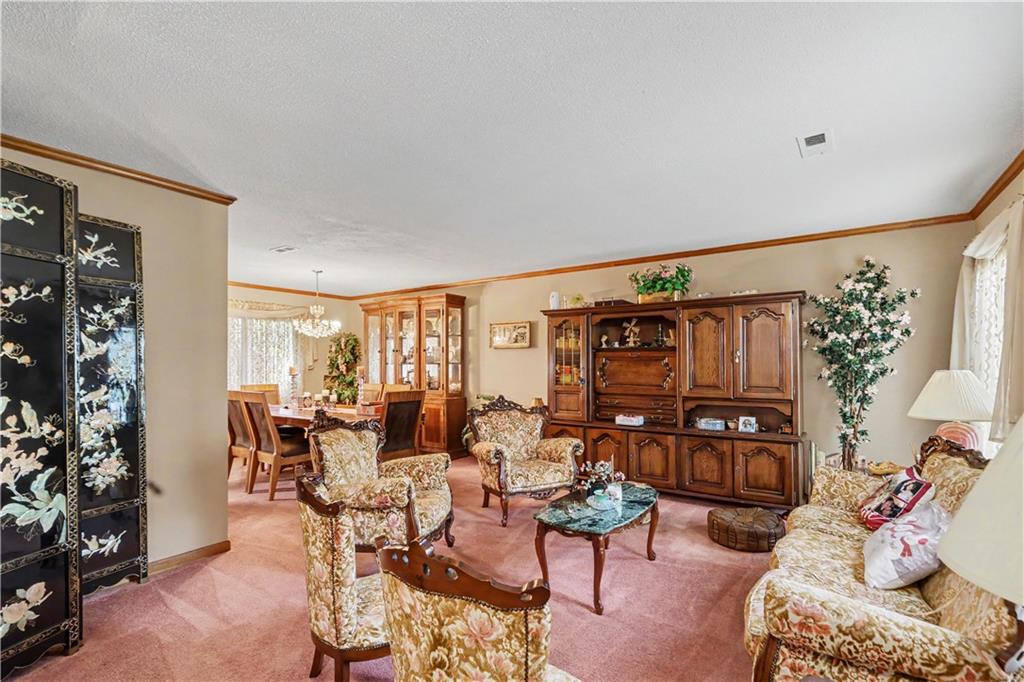
Classic brick front two-story on a premier corner lot in the heart of Peachtree City! Out back, your own private retreat — a sparkling pool surrounded by an expansive deck and charming gazebo, made for summer afternoons and evening entertaining. Inside, the traditional floor plan offers formal living and dining rooms, a vaulted family room with a cozy brick fireplace and overlook loft, plus a bright, window-filled sunroom that brings the outdoors in. The kitchen opens to the family room — perfect for everyday living and gatherings alike. The original garage was enclosed for additional living space. Currently serves as a secondary living room and office. Upstairs you'll find three generous bedrooms and 2 full baths, with the loft offering an ideal fourth bedroom, home office, or playroom. Set in one of Peachtree City's most established neighborhoods — minutes to top-rated schools, the city's famous golf cart paths, parks, and shopping. Don't miss this one!

Save
Ask
Tour
Hide
Share
Listing Snapshot
Price 
$560,000
Days On Site 
7 Days
Bedrooms 
4
Inside Area (SqFt) 
0 sqft
Total Baths 
3
Full Baths 
2
Partial Baths 
1
Lot Size 
0.0461 Acres
Year Built 
1982
MLS Number 
7863508
Status 
Active
Property Tax 
$2,123
HOA/Condo/Coop Fees 
N/A
Sq Ft Source 
N/A
Friends & Family
Recent Activity
a week agoListing first seen on site
a week agoListing updated with changes from the MLS
General Features
Acres 
0.0461
Attached Garage 
Yes
Foundation 
Slab
Garage 
Yes
Garage Spaces 
2
Land Lease 
No
Levels 
One
Parking 
AttachedGarageKitchen LevelParking PadDriveway
Parking Spaces 
2
Property Sub Type 
Single Family Residence
Sewer 
Public Sewer
Style 
Traditional
Utilities 
Cable AvailableElectricity AvailableSewer AvailableWater AvailableOther
Water Source 
Public
Interior Features
Appliances 
DishwasherDisposalDryerMicrowaveRefrigeratorWasherOther
Basement 
None
Cooling 
Central AirElectric
Electric 
220 Volts
Fireplace 
Yes
Fireplace Features 
Living Room
Fireplaces 
1
Flooring 
CarpetOther
Heating 
CentralOther
Interior 
BookcasesVaulted Ceiling(s)OtherMaster Downstairs
Laundry Features 
Other
Main Level Bedrooms 
4
Spa 
Yes
Window Features 
Double Pane WindowsStorm Window(s)
Save
Ask
Tour
Hide
Share
Exterior Features
Construction Details 
FrameStucco
Exterior 
Private YardOther
Fencing 
Back YardPrivacy
Lot Features 
Back YardCorner LotLandscapedLevel
Other Structures 
None
Patio And Porch 
DeckEnclosedGlass EnclosedPatioRear Porch
Pool Features 
In GroundPool CoverVinyl
Road Frontage 
City StreetOther
Roof 
Composition
Spa 
Yes
Spa Features 
Private
View 
Neighborhood
Waterfront Features 
None
Waterview 
Neighborhood
Windows/Doors 
Double Pane WindowsStorm Window(s)
Community Features
Community Features 
None
Horse Property 
None
Financing Terms Available 
CashConventionalFHAVA Loan
Roads 
Concrete
Schools
School District
Unknown
Elementary School
Huddleston
Middle School
J.C. Booth
High School
Mcintosh
Listing Courtesy Of: Matthew McCrary of Orchard Brokerage LLC Broker: 404-207-0953 Prefer Ph#:[email protected]

Listings identified with the FMLS IDX logo come from FMLS and are held by brokerage firms other than the owner of this website and the listing brokerage is identified in any listing details. Information is deemed reliable but is not guaranteed. If you believe any FMLS listing contains material that infringes your copyrighted work, please click here to review our DMCA policy and learn how to submit a takedown request.



© 2017-2026 First Multiple Listing Service, Inc.

Neighborhood & Commute
Source: Walkscore
Save
Ask
Tour
Hide
Share