Save
Ask
Tour
Hide
Share
$1,750,000
New Listing

2385 Coosawattee Drive NE
Atlanta, GA 30319

For Sale|Single Family Residence|Active
4
Beds
6
Total Baths
5
Full Baths
1
Partial Bath
4,421
SqFt
$396
/SqFt
2018
Built
Subdivision:
Brookhaven Fields
County:
Dekalb
Listing Courtesy Of: KYLE MACDONALD of Knapp Realty Broker: 678-232-7655 Prefer Ph#:[email protected]

Due to the health concerns created by Coronavirus we are offering personal 1-1 online video walkthough tours where possible.
Call Now: 1-404-328-7520
Is this the listing for you? We can help make it yours.
1-404-328-7520
2385 Coosawattee Drive NE2385 Coosawattee Drive NE2385 Coosawattee Drive NE2385 Coosawattee Drive NE
Save
Ask
Tour
Hide
Share

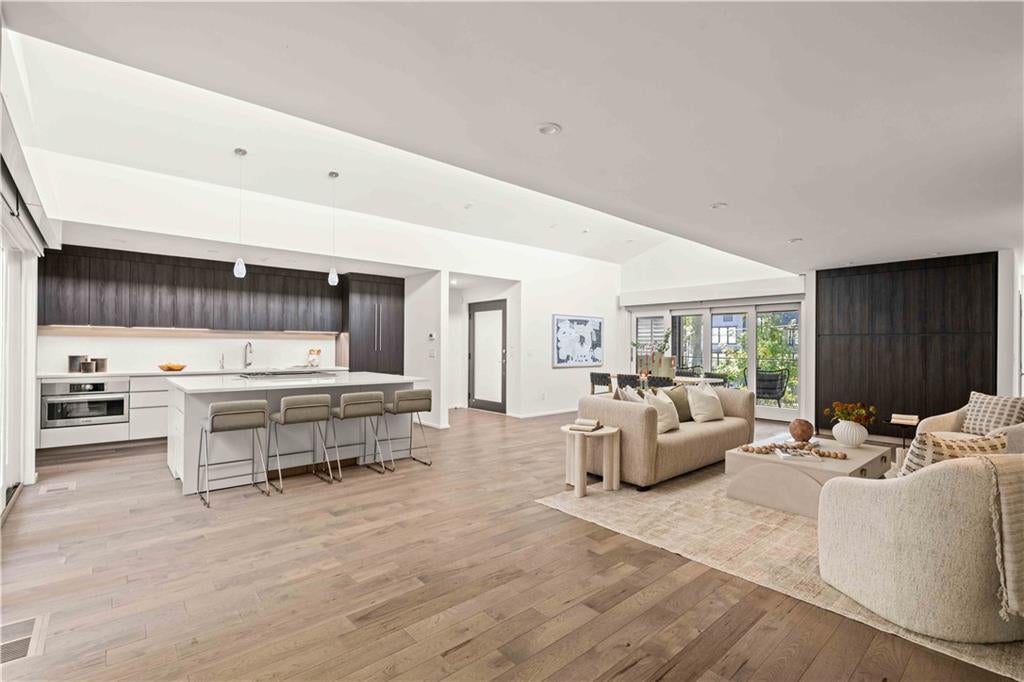
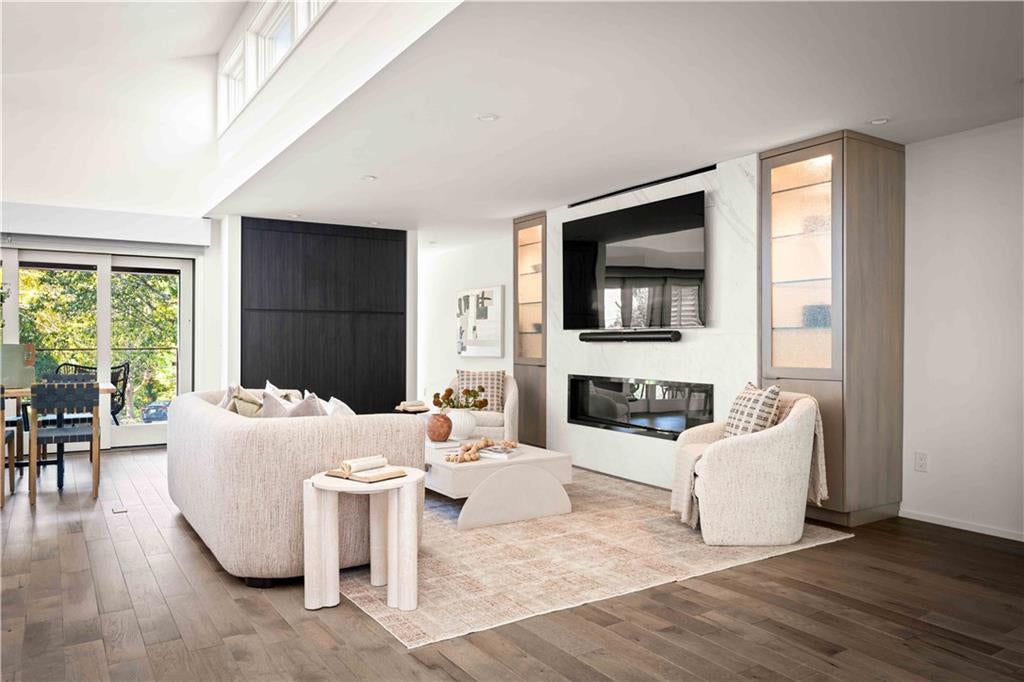
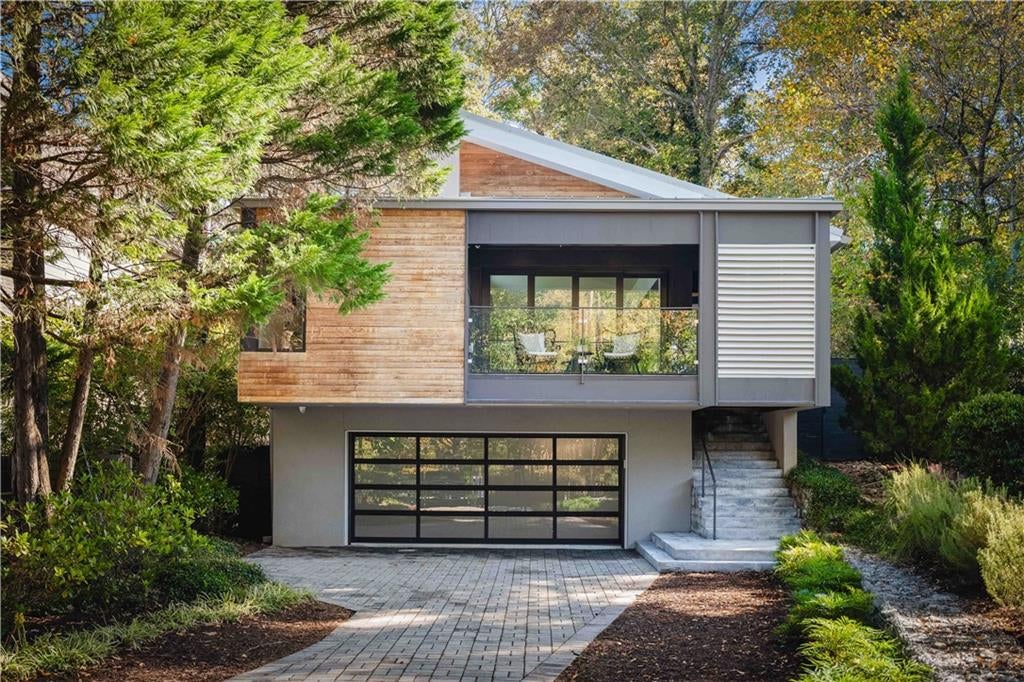
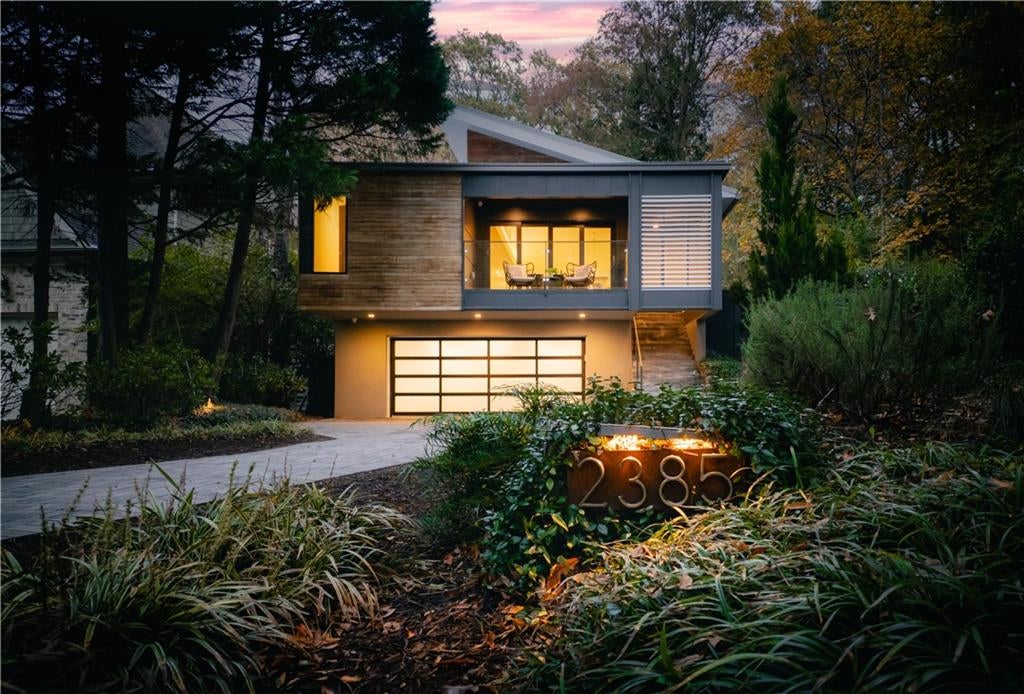
Sculptural rooflines, warm wood accents and expansive glass establish a striking architectural presence at this modern Brookhaven residence. Framed by mature trees, the home evokes the warmth of a modern alpine retreat and sits just half a mile from the dining and shops in Brookhaven Village. Unfolding around a central courtyard, this home creates an intimate connection between the interior and the outdoors. At the heart of the home, the courtyard extends the living space, offering an inviting setting for al fresco dining and everything from intimate evenings to celebrations of life’s biggest moments. Inside, the kitchen opens to the dining area and fireside family room. Rich wood grain cabinetry warms the clean lines of sleek white drawers and quartz countertops. An oversized island seats four, while a Wolf range, paneled refrigerator, undermount lighting and generous storage complete the kitchen. A round glass elevator connects the two-car garage to the main living level, and a glass-enclosed wine display holds up to 350 bottles. Lutron smart lighting and automated shades offer convenient control throughout, while the dedicated office features extensive cabinetry with integrated lighting. Tucked privately at the back of the main level, the primary suite has a fireplace, direct backyard access and its own washer and dryer. Its ensuite bath features heated floors, a curbless shower, an illuminated double vanity and recessed medicine cabinets. Two walk-in closets feature custom shelving and integrated lighting. Upstairs, three bedrooms each have a private ensuite bath and share a flexible loft. One bedroom features two Murphy beds. On the lower level, a full kitchen, full bath and second washer and dryer offer flexibility for multigenerational living, with a multipurpose room suited to a fifth bedroom, gym or media room. Beyond the home, the neighborhood offers multiple parks and easy access to MARTA and interstates. At 2385 Coosawattee Drive, the best of Brookhaven is close at hand, yet coming home feels like a private retreat.

Save
Ask
Tour
Hide
Share
Listing Snapshot
Price 
$1,750,000
Days On Site 
0 Days
Bedrooms 
4
Inside Area (SqFt) 
4,421 sqft
Total Baths 
6
Full Baths 
5
Partial Baths 
1
Lot Size 
0.24 Acres
Year Built 
2018
MLS Number 
7863739
Status 
Active
Property Tax 
$17,781
HOA/Condo/Coop Fees 
N/A
Sq Ft Source 
Appraiser
Friends & Family
Recent Activity
15 hours agoListing first seen on site
15 hours agoListing updated with changes from the MLS
General Features
Acres 
0.24
Attached Garage 
Yes
Foundation 
Concrete PerimeterSlab
Garage 
Yes
Garage Spaces 
2
Green Energy Efficient 
DoorsWindows
Land Lease 
No
Levels 
Two
Parking 
AttachedGarageParking PadDriveway
Property Sub Type 
Single Family Residence
Security 
Security SystemCarbon Monoxide Detector(s)Closed Circuit Camera(s)Secured Garage/ParkingSecurity ServiceSecurity System OwnedSmoke Detector(s)
Sewer 
Public Sewer
SqFt Above 
3420
SqFt Below 
1001
SqFt Total 
4919
Style 
ContemporaryModernOther
Utilities 
Electricity AvailableNatural Gas AvailablePhone AvailableWater Available
Water Source 
Public
Interior Features
Appliances 
DishwasherDisposalDryerElectric OvenGas CooktopMicrowaveRange HoodRefrigeratorTankless Water HeaterWasherOther
Basement 
DaylightExterior EntryFinishedFullInterior EntryOther
Cooling 
Ceiling Fan(s)Central AirZoned
Electric 
220 Volts in Garage
Fireplace 
Yes
Fireplace Features 
ElectricFamily RoomInsertMaster BedroomVentless
Fireplaces 
2
Flooring 
ConcreteHardwoodTileOther
Heating 
Fireplace InsertForced AirHeat Pump
Interior 
Eat-in KitchenPantryKitchen IslandDouble VanityElevatorHis and Hers ClosetsLow Flow Plumbing FixturesRecessed LightingSmart HomeSound SystemTrack LightingWalk-In Closet(s)Wet BarOtherMaster Downstairs
Laundry Features 
In BasementLower LevelMain LevelOther
Main Level Bedrooms 
1
Window Features 
Double Pane WindowsInsulated WindowsWindow Treatments
Save
Ask
Tour
Hide
Share
Exterior Features
Construction Details 
StuccoWood SidingOther
Exterior 
CourtyardGray Water SystemLightingRain GuttersOther
Fencing 
Back YardFencedPrivacyWood
Lot Features 
Back YardLandscapedLevelPrivateRectangular LotOther
Other Structures 
WorkshopNone
Patio And Porch 
CoveredDeckFront PorchPatio
Pool Features 
None
Road Frontage 
City Street
Roof 
MetalOther
Spa Features 
None
View 
NeighborhoodTrees/WoodsOther
Waterfront Features 
None
Waterview 
NeighborhoodTrees/WoodsOther
Windows/Doors 
Double Pane WindowsInsulated WindowsWindow Treatments
Community Features
Community Features 
CurbsParkSidewalksStreet LightsOther
Horse Property 
None
Roads 
Asphalt
Schools
School District
Unknown
Elementary School
Ashford Park
Middle School
Chamblee
High School
Chamblee
Listing Courtesy Of: KYLE MACDONALD of Knapp Realty Broker: 678-232-7655 Prefer Ph#:[email protected]

Listings identified with the FMLS IDX logo come from FMLS and are held by brokerage firms other than the owner of this website and the listing brokerage is identified in any listing details. Information is deemed reliable but is not guaranteed. If you believe any FMLS listing contains material that infringes your copyrighted work, please click here to review our DMCA policy and learn how to submit a takedown request.



© 2017-2026 First Multiple Listing Service, Inc.

Neighborhood & Commute
Source: Walkscore
Save
Ask
Tour
Hide
Share