

232 N Mountain Ridge Drive NTalking Rock, GA 30175
Due to the health concerns created by Coronavirus we are offering personal 1-1 online video walkthough tours where possible.
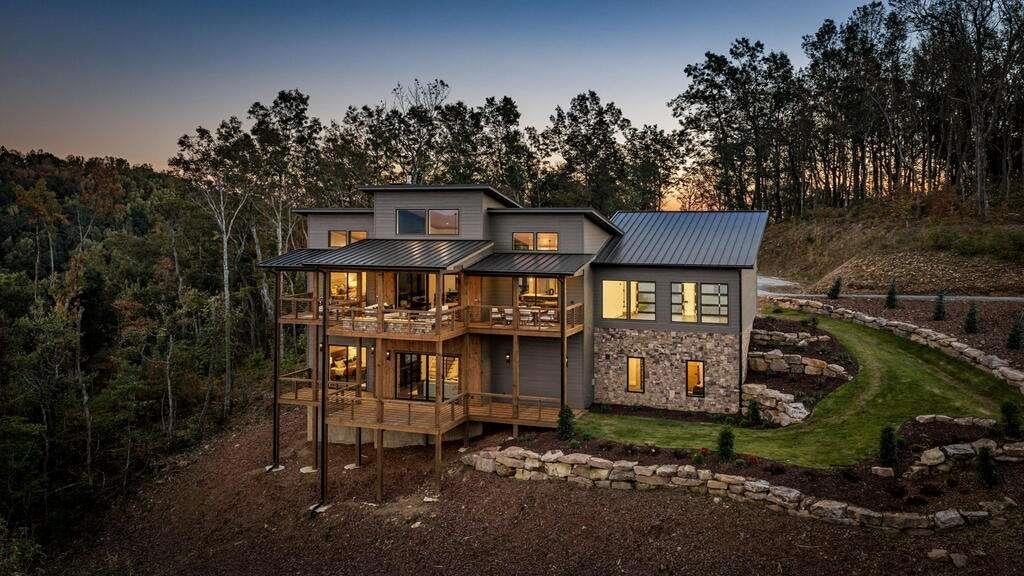
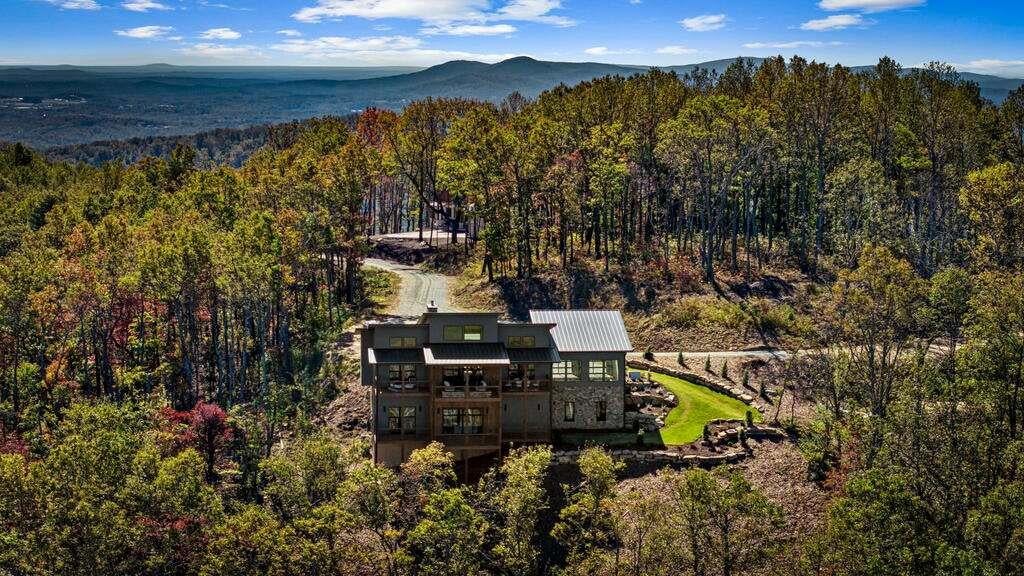
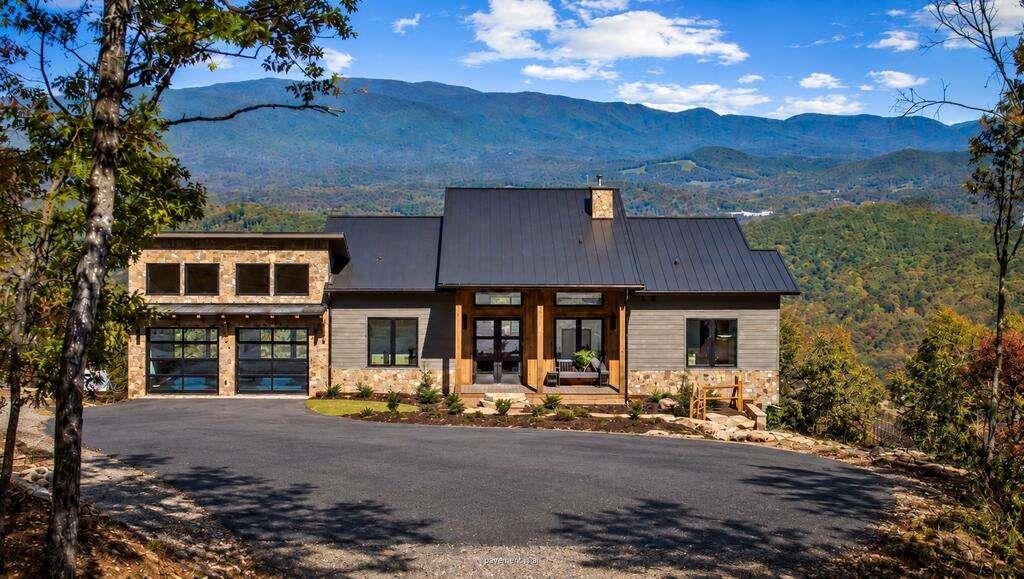
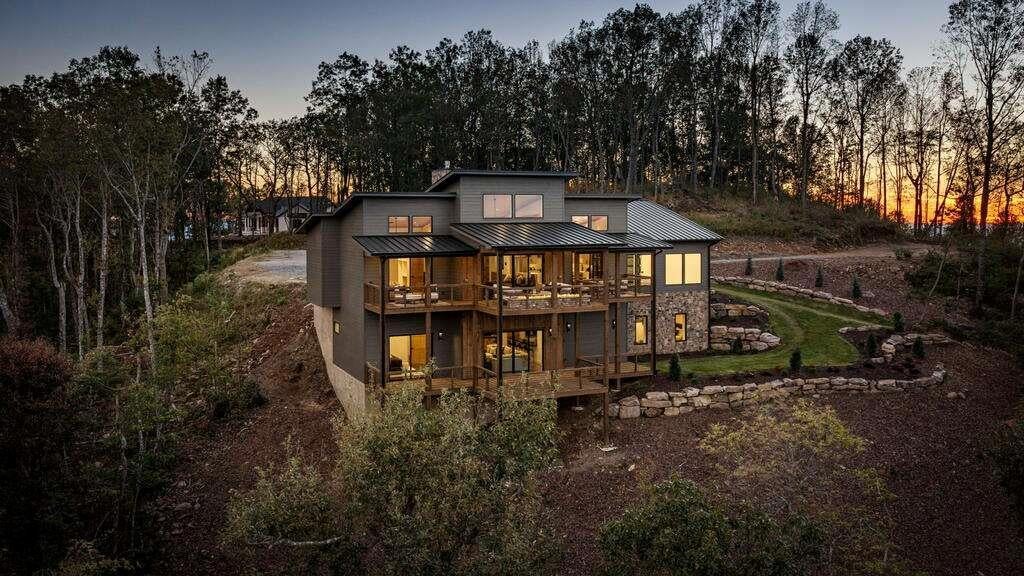
It's rare to find a home where the views are as extraordinary as the architecture. A visitor favorite during the 2026 Blue Ridge Mountain Parade of Homes, this remarkable retreat delivers both, with sweeping North Georgia views that steal the show from the moment you arrive. Set on approximately 3.14 acres in Vineyard at Yukon, this mountain-modern home by Lomonaco Homes was designed around its spectacular setting. Even the attached two-car garage has a touch of Ferris Bueller flair, with oversized windows framing the mountains like a work of art. Stone-and-wood architecture, beautiful landscaping and expansive covered decks make every arrival memorable. Inside, soaring wood ceilings, wide-plank oak floors and dramatic stone-and-metal fireplaces create warmth and sophistication. Walls of glass fill the living and dining spaces with light, while the custom kitchen features quartz countertops, an oversized island, natural wood cabinetry and Viking appliances. The main-level primary suite opens to the deck and includes a stone accent wall and spa-inspired bath with soaking tub, dual vanities and custom tile shower. Its dressing room feels like a boutique, with signature carpeting and custom closet finishes. Offering approximately 4,000 square feet, four bedrooms, three full baths and two half baths, the home is ideal for quiet escapes and weekends with friends. The terrace level is a private entertainment retreat with three bedrooms, a dedicated bunk room, wet bar, home theater and golf simulator room. A generator adds peace of mind. Near Chateau Meichtry Family Vineyard & Winery, enjoy the charm of Ellijay and Blue Ridge, from downtown boutiques and local dining to wineries, hiking trails, scenic drives and days on the lake. Offered furnished, this home combines remarkable design, unforgettable gathering spaces and spectacular views you'll want to experience in person.
| yesterday | Listing first seen on site | |
| yesterday | Listing updated with changes from the MLS |
Listings identified with the FMLS IDX logo come from FMLS and are held by brokerage firms other than the owner of this website and the listing brokerage is identified in any listing details. Information is deemed reliable but is not guaranteed. If you believe any FMLS listing contains material that infringes your copyrighted work, please click here to review our DMCA policy and learn how to submit a takedown request.

© 2017-2026 First Multiple Listing Service, Inc.
Did you know? You can invite friends and family to your search. They can join your search, rate and discuss listings with you.