

2375 Cortez Way NEBrookhaven, GA 30319
Due to the health concerns created by Coronavirus we are offering personal 1-1 online video walkthough tours where possible.
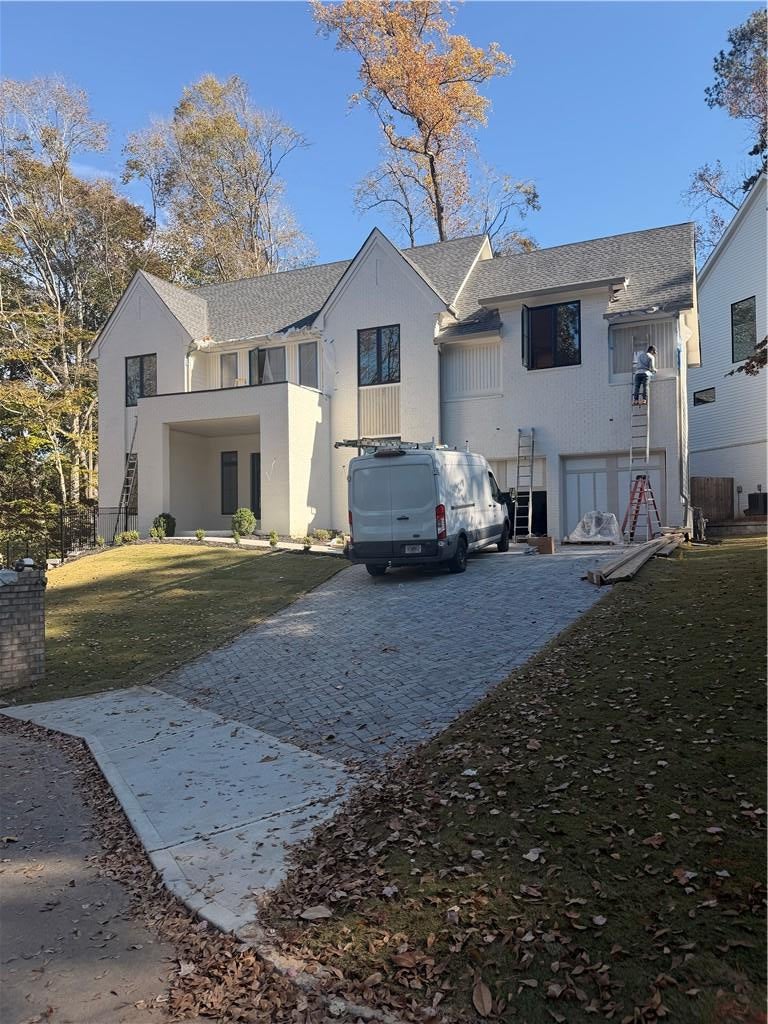
Beautiful design is only the beginning. Thoughtfully created for the way you live, gather, and unwind, this exceptional new construction residence in Brookhaven offers an inviting combination of modern luxury, architectural character, and everyday functionality. Located inside the perimeter, the home features 5 bedrooms, 5 full bathrooms, a powder room, an unfinished basement, and a 2-car garage with an EV charging station. A welcoming covered front porch introduces the home's distinctive architecture, while the foyer opens to beautifully designed interiors with 10' ceilings on the main level. A private study offers a quiet space to work from home, and a separate dining room provides an elegant setting for everything from intimate dinners to special celebrations. At the center of the home, a beautifully appointed kitchen is designed to make both cooking and entertaining a pleasure. Featuring top-of-the-line appliances, a 36" range, generous cabinetry, and a spacious breakfast area, the kitchen offers the perfect balance of style and function. A walk-in pantry and separate butler's pantry provide additional storage and preparation space, keeping everything organized and within reach. Overlooking the family room with fireplace, the kitchen creates an effortless connection between everyday living and entertaining. A convenient mudroom and powder room complete the main living areas, while a main-level guest suite with a private full bathroom offers comfort and privacy for visitors. Upstairs, a spacious sitting room provides another inviting place to relax, read, or gather. The owner's suite is a beautiful retreat featuring a private sitting area and a luxurious bathroom with double vanities, a separate soaking tub, and shower. Three additional bedrooms each offer a private full bathroom and walk-in closet, providing comfort and privacy throughout. A dedicated upstairs laundry room adds convenience to the thoughtfully planned layout. The unfinished basement presents an opportunity to create additional living and entertaining space tailored to your lifestyle, whether envisioned as a home theater, fitness studio, recreation room, or guest accommodations. Outdoors, a covered rear porch with fireplace extends the living experience, creating a wonderful setting for relaxing evenings and gatherings throughout the seasons. With its desirable inside-the-perimeter location, this home places you minutes from vibrant dining, shopping, parks, and convenient access to Downtown Atlanta. A beautiful balance of thoughtful design, versatile living spaces, and modern convenience, this Brookhaven residence offers a place to enjoy every moment at home.
| 18 hours ago | Status changed to Coming Soon | |
| 18 hours ago | Listing updated with changes from the MLS | |
| 2 days ago | Listing first seen on site |
Listings identified with the FMLS IDX logo come from FMLS and are held by brokerage firms other than the owner of this website and the listing brokerage is identified in any listing details. Information is deemed reliable but is not guaranteed. If you believe any FMLS listing contains material that infringes your copyrighted work, please click here to review our DMCA policy and learn how to submit a takedown request.

© 2017-2026 First Multiple Listing Service, Inc.
Did you know? You can invite friends and family to your search. They can join your search, rate and discuss listings with you.