

3573 Seymour DriveBrookhaven, GA 30319
Due to the health concerns created by Coronavirus we are offering personal 1-1 online video walkthough tours where possible.
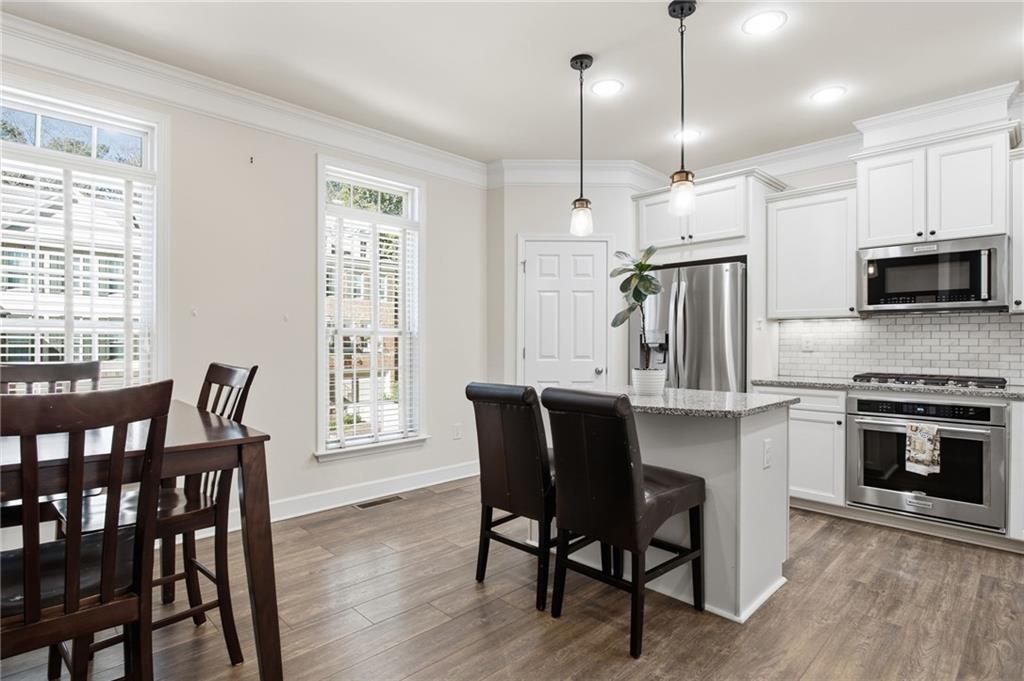
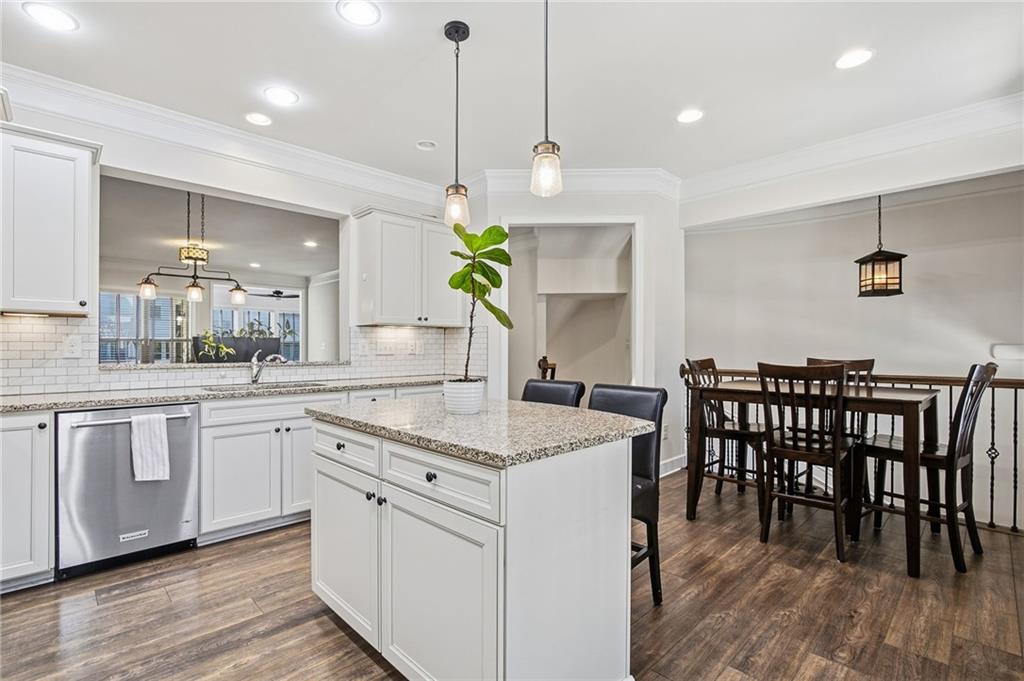
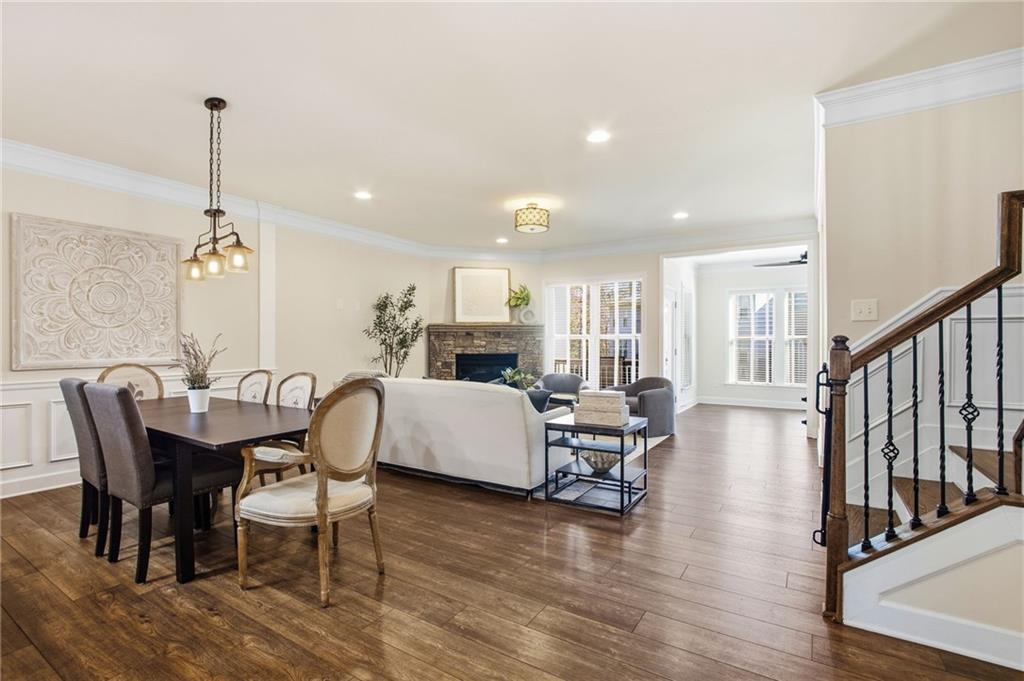
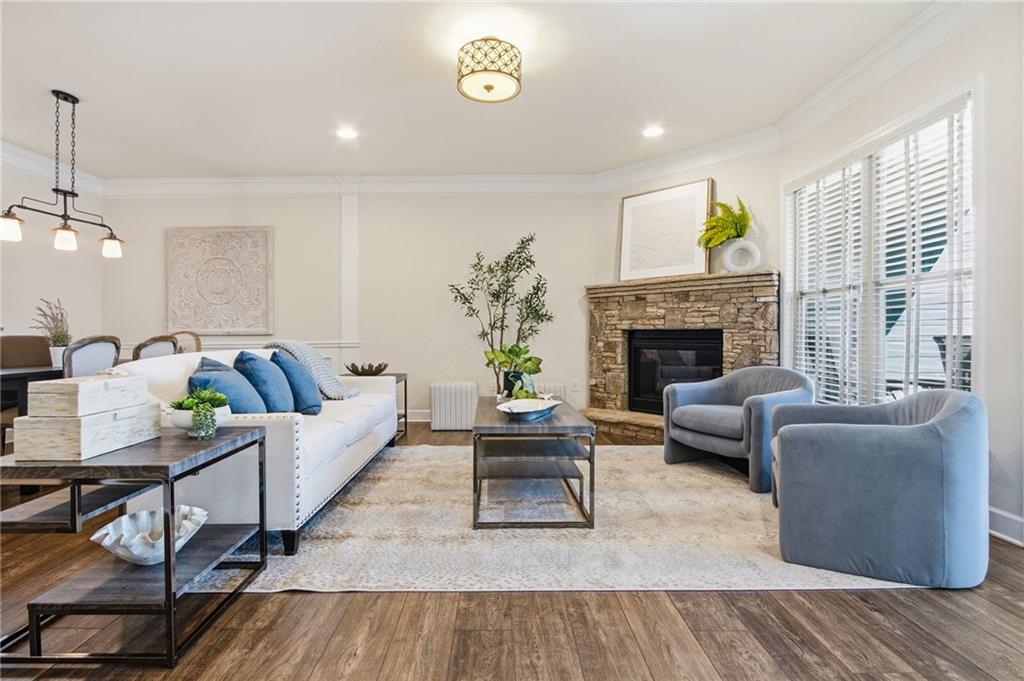
Luxury Townhome Living in the Heart of Brookhaven—Steps from Blackburn Park! Discover the perfect blend of convenience and low-maintenance living in sought-after Brookhaven Crossing, a distinguished townhome community nestled in a private cul-de-sac alongside beautiful Blackburn Park. This stunning brick-front residence offers 4 bedrooms, 3.5 baths, three expansive levels of living, and a 2-car garage, all within walking distance of popular restaurants, parks, and neighborhood favorites. The open floor plan features soaring 10-foot ceilings, wide-plank luxury vinyl hardwood floors and abundant natural light. The kitchen showcases granite countertops, a spacious center island, stainless steel appliances and ample cabinetry. The kitchen flows seamlessly into the main living areas including a separate dining area and light-filled sunroom. Upstairs, the oversized owner's suite is a true retreat, complete with an expansive private sitting room, spacious walk-in closet, separate soaking tub, tiled shower, and generous vanity space. Two additional bedrooms and a full bath complete the upper level. The versatile terrace level offers a fourth bedroom with a full bath, ideal for guests, a home office, or multigenerational living. Additional highlights include a dedicated laundry room, private fenced yard with access to lovely green space, generous storage, hardwood staircases, multi-level decking, and a spacious 2-car garage. Location is everything! Enjoy the convenience of living adjacent to Blackburn Park, with its walking trails, Tennis and Pickleball courts, and expansive green spaces. Just minutes from Brookhaven and Chamblee's vibrant dining and shopping destinations, Perimeter Mall, the YMCA, and Northside Hospital. Easy access to I-285, GA-400, and I-85 makes commuting a breeze. The home is also conveniently located near several respected private schools, including Marist, OLA and St. Martin's.
| 3 days ago | Status changed to Active | |
| 3 days ago | Listing updated with changes from the MLS | |
| 5 days ago | Listing first seen on site |
Listings identified with the FMLS IDX logo come from FMLS and are held by brokerage firms other than the owner of this website and the listing brokerage is identified in any listing details. Information is deemed reliable but is not guaranteed. If you believe any FMLS listing contains material that infringes your copyrighted work, please click here to review our DMCA policy and learn how to submit a takedown request.

© 2017-2026 First Multiple Listing Service, Inc.
Did you know? You can invite friends and family to your search. They can join your search, rate and discuss listings with you.