

3716 Canyon Ridge Court NEBrookhaven, GA 30319
Due to the health concerns created by Coronavirus we are offering personal 1-1 online video walkthough tours where possible.
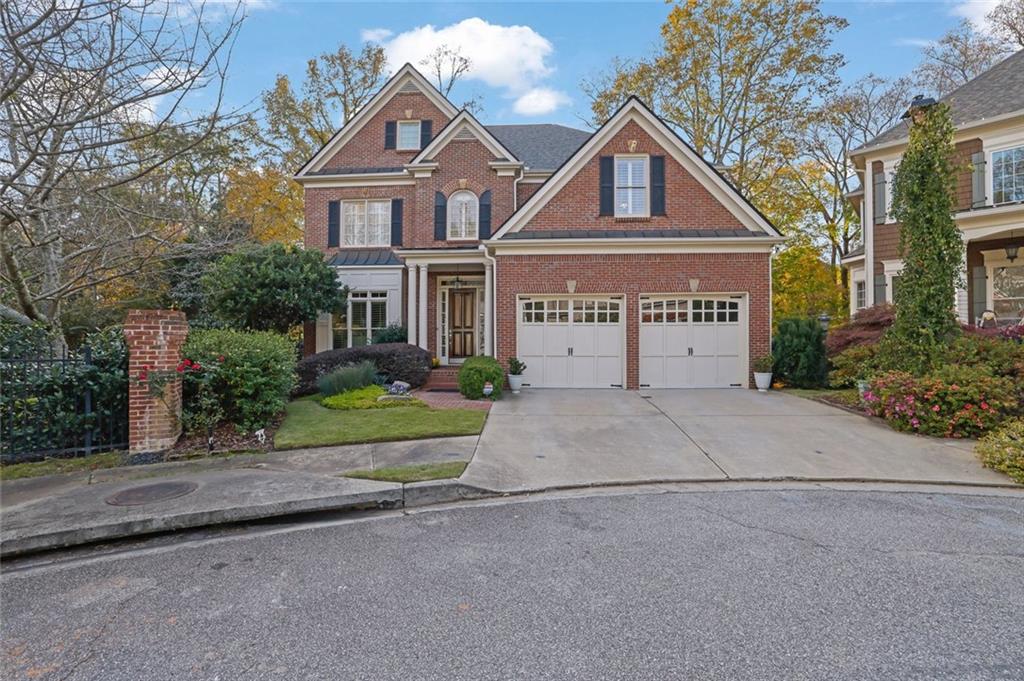
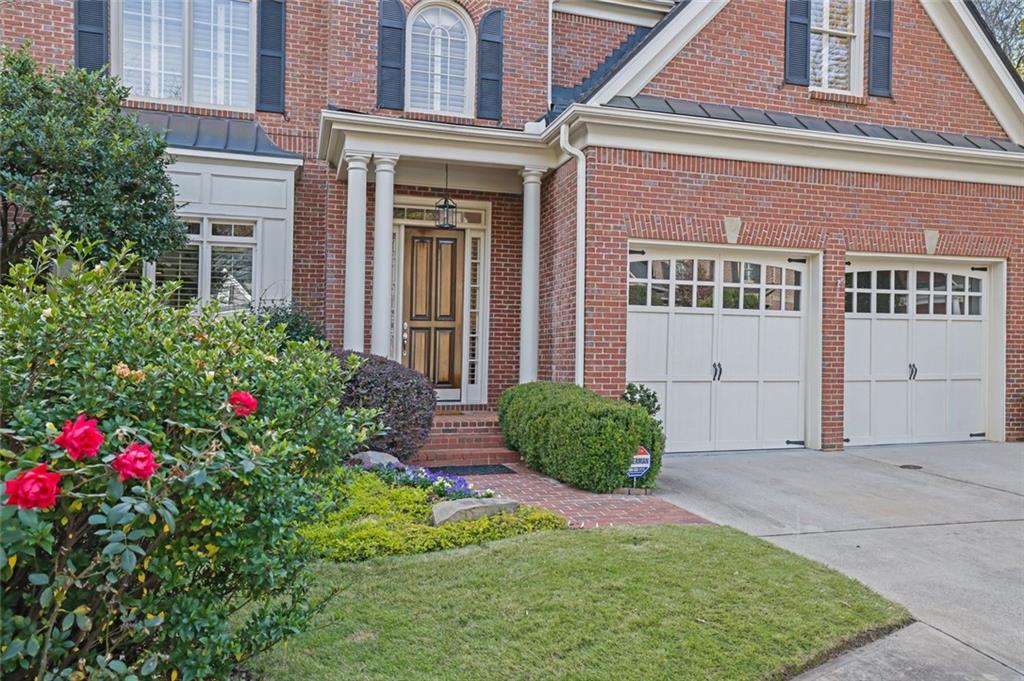
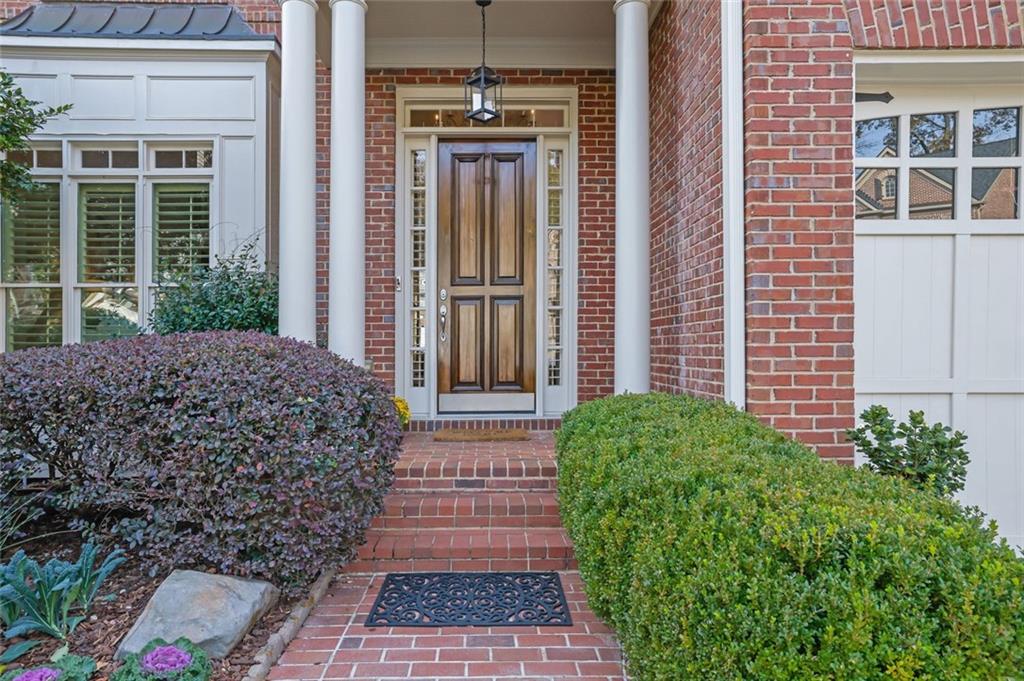
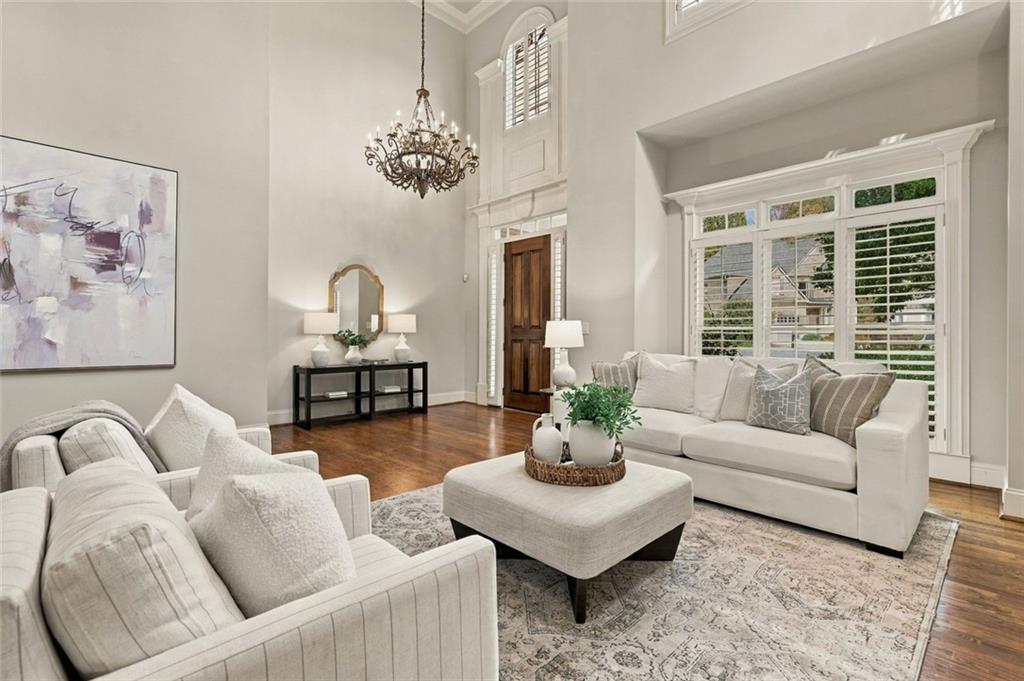
Tucked away on a private cul-de-sac with tranquil, tree-lined views, this stunning four-sided brick home is nestled in The Bluffs of Nancy Creek, a coveted neighborhood known for its charming village ambiance, exceptional location, and quality craftsmanship rarely replicated today. Offering one of the largest floorplans in the community, this beautifully appointed home features five bedrooms, five full baths, and an expansive finished terrace level designed for both entertaining and everyday living. A light-filled two-story living room welcomes you with site-finished hardwood flooring, plantation shutters, and an elegant iron-baluster staircase. The formal dining room, framed by architectural wainscoting and a graceful bay window, provides a beautiful setting for holiday gatherings and special occasions. A thoughtfully positioned wet bar with wine cooler and ice maker makes entertaining effortless. The renovated kitchen opens to an inviting keeping room with a handsome stone fireplace, creating the perfect gathering place for family and friends. Taj Mahal quartzite countertops, a six-burner gas cooktop, stainless steel vent hood, and double ovens combine timeless style with exceptional functionality. Step outside to the charming, screened porch and adjoining grilling deck, where wooded views provide a lovely backdrop for outdoor living. A guest bedroom and full bath complete the main level. Upstairs, the generous primary suite offers a private retreat with the added luxury of a fireside office featuring custom built-in bookcases. The spacious primary bath includes dual vanities, a soaking tub, and a travertine shower with built-in bench. Two additional ensuite bedrooms complete the upper level. The expansive finished terrace level offers incredible flexibility for recreation, billiards, a fifth bedroom and full bath. Walk out to the lower deck surrounded by trees perfect for nature lovers. Gardeners will enjoy the quaint greenhouse in the backyard. Ideally situated near GA 400 and I-285, the community enjoys proximity to highly rated public and private schools, premier medical facilities, and public parks. A special opportunity to enjoy gracious living, exceptional space, and an intimate neighborhood setting in one of Atlanta's most convenient locations.
| yesterday | Status changed to Active | |
| yesterday | Listing updated with changes from the MLS | |
| yesterday | Listing first seen on site |
Listings identified with the FMLS IDX logo come from FMLS and are held by brokerage firms other than the owner of this website and the listing brokerage is identified in any listing details. Information is deemed reliable but is not guaranteed. If you believe any FMLS listing contains material that infringes your copyrighted work, please click here to review our DMCA policy and learn how to submit a takedown request.

© 2017-2026 First Multiple Listing Service, Inc.